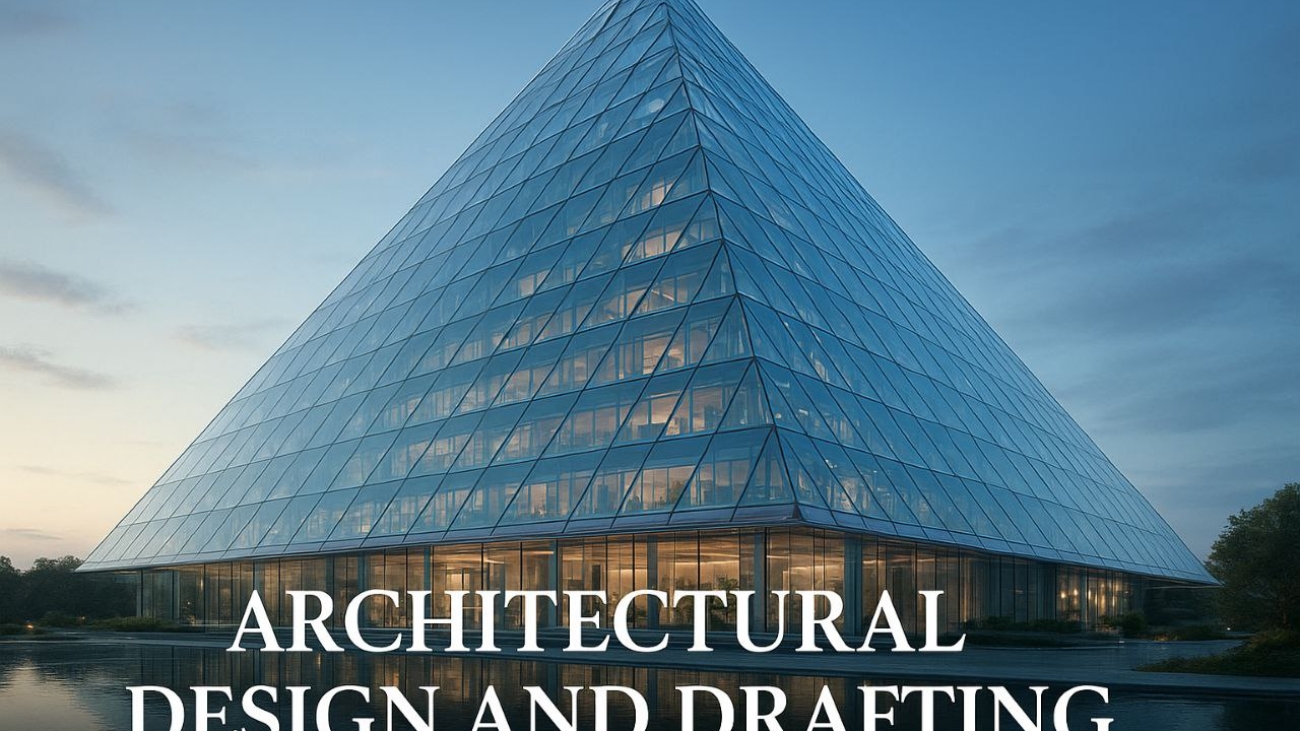
A futuristic glass pyramid hotel with sleek reflective panels, surrounded by a calm water pool under a blue sky.

Architectural Design and Drafting

architectural design and drafting

Architectural design and drafting are fundamental components of the built environment, serving as the bridge between conceptual ideas and tangible structures. These disciplines involve a meticulous process that combines creativity, technical knowledge, and practical considerations to produce spaces that are not only functional but also aesthetically compelling.

At its core, architectural design is about translating a client’s vision into a coherent concept that responds to site conditions, environmental factors, and cultural contexts. It begins with understanding the purpose of the space, the needs of its users, and the constraints posed by the location and budget. A successful design balances innovation with practicality, ensuring that the final structure is sustainable, safe, and aligned with modern building standards.

Drafting, on the other hand, is the technical backbone of architectural communication. It involves creating precise drawings that depict every aspect of the design, from floor plans and elevations to sections and detailed construction diagrams. Traditionally, drafting was done by hand, but today, computer-aided design (CAD) software has revolutionized the industry, enabling architects to produce highly accurate and easily modifiable drawings. These digital tools facilitate complex modeling, rendering, and simulation, allowing for better visualization and analysis before construction begins.

The integration of architectural design and drafting enhances collaboration among stakeholders, including clients, engineers, contractors, and regulatory authorities. Clear, detailed drawings ensure that everyone involved has a shared understanding of the project scope, specifications, and timelines. Moreover, they serve as legal documents that guide the construction process, ensuring adherence to safety codes, zoning laws, and environmental regulations.

Sustainability has become a central theme in modern architectural practice. Designers now prioritize energy efficiency, material conservation, and minimal environmental impact. Incorporating green building principles requires innovative thinking and precise planning, which are supported by advanced drafting techniques that simulate sunlight, airflow, and energy consumption. This holistic approach results in buildings that are not only beautiful but also environmentally responsible.

Furthermore, architectural design and drafting are iterative processes. Initial concepts are refined through multiple revisions, often involving digital 3D modeling and virtual walkthroughs. This iterative cycle fosters creativity and allows for the exploration of various options before finalizing the design. Once approved, detailed construction documents are prepared, which include specifications for materials, finishes, and structural elements.

Technological advancements continue to shape the evolution of architectural design and drafting. Building Information Modeling (BIM) has emerged as a transformative technology that integrates all aspects of a building’s lifecycle—from conception to demolition—into a single digital model. BIM enhances coordination, reduces errors, and improves project efficiency, ultimately leading to higher quality outcomes.

In conclusion, architectural design and drafting are inseparable disciplines that underpin the success of any construction project. They blend artistic vision with technical precision, ensuring that structures are not only visually appealing but also safe, efficient, and sustainable. As technology advances, these fields will continue to evolve, offering new possibilities for creating innovative and environmentally conscious built environments.

pcc architectural design and drafting

PCC Architectural Design and Drafting: An In-Depth Overview

PCC, or Precast Concrete Construction, has revolutionized architectural design and drafting by offering innovative solutions that combine durability, efficiency, and aesthetic flexibility. As a specialized field within architecture, PCC involves the creation of building components that are manufactured off-site in controlled environments and then transported to the construction site for assembly. This approach not only enhances construction speed but also ensures high-quality standards that are difficult to achieve with traditional on-site methods.

One of the primary advantages of PCC in architectural design is its versatility. Precast concrete panels and elements can be customized to fit a wide range of architectural styles, from sleek modern facades to intricate classical designs. The ability to incorporate various textures, colors, and finishes directly into the manufacturing process allows architects to realize their creative visions with precision. Moreover, precast elements can be cast with embedded features such as electrical conduits, insulation layers, and decorative motifs, reducing on-site labor and increasing overall project efficiency.

Drafting for PCC projects requires meticulous attention to detail. Precise shop drawings are essential to ensure that all precast components fit together seamlessly on-site. This involves comprehensive 3D modeling and coordination among architects, structural engineers, and manufacturing teams. Modern drafting tools like Building Information Modeling (BIM) play a crucial role in this process, enabling the creation of detailed digital representations that facilitate clash detection, scheduling, and cost estimation. BIM integration ensures that the precast elements are accurately designed, fabricated, and assembled, minimizing errors and delays.

In architectural design, considerations such as load distribution, connections, and integration with other building systems are paramount when working with PCC. Designers must account for the structural behavior of precast elements, ensuring they can withstand environmental forces and meet safety standards. Connection details, such as steel reinforcements, anchors, and joint designs, are carefully drafted to guarantee stability and ease of assembly. These technical aspects are critical to the success of PCC projects and require a thorough understanding of both architectural aesthetics and structural engineering principles.

Environmental sustainability is another significant aspect of PCC architectural design and drafting. Precast concrete components can be produced with recycled materials and designed to improve building energy efficiency. Additionally, the manufacturing process generates less waste compared to traditional construction, aligning with green building practices. Architects and draftspersons must incorporate sustainability considerations into their designs, selecting appropriate materials and detailing to maximize environmental benefits.

The integration of digital tools in PCC drafting has greatly enhanced precision and efficiency. Parametric design software and CNC (Computer Numerical Control) fabrication techniques enable rapid prototyping and production of complex geometries that were previously challenging to realize. This technological synergy allows architects to push creative boundaries while maintaining strict quality control standards.

In conclusion, PCC architectural design and drafting represent a dynamic intersection of creativity, engineering, and technological innovation. The ability to produce customized, high-quality precast concrete elements contributes significantly to modern architectural practices, enabling the realization of ambitious designs with efficiency and sustainability. As the construction industry continues to evolve, expertise in PCC drafting and design will remain essential for architects and engineers aiming to deliver innovative, durable, and environmentally responsible structures.

stars architectural design and drafting

Stars Architectural Design and Drafting is a renowned firm dedicated to transforming innovative ideas into stunning architectural realities. With a commitment to excellence, precision, and creativity, the company specializes in delivering comprehensive design and drafting services that cater to a diverse range of clients, from residential homeowners to commercial developers. Their approach combines artistic vision with technical expertise, ensuring that every project not only meets aesthetic aspirations but also adheres to structural integrity, safety standards, and sustainability principles.

At the core of Stars Architectural Design and Drafting is a team of highly skilled architects, draftsmen, and consultants who collaborate to bring unique concepts to life. They utilize the latest technology, including Building Information Modeling (BIM) and computer-aided design (CAD) software, to create detailed, accurate, and dynamic representations of architectural projects. This technological integration allows for seamless communication between designers, clients, and contractors, minimizing errors and streamlining the construction process.

One of the distinguishing features of Stars Architectural Design and Drafting is their client-centric approach. They prioritize understanding the client’s vision, needs, and budget to develop personalized designs that reflect the client’s identity and lifestyle. From initial concept sketches to detailed construction drawings, every phase is carefully managed to ensure clarity, functionality, and aesthetic appeal. Their designs often incorporate modern architectural trends, innovative materials, and sustainable practices to produce buildings that are not only beautiful but also environmentally responsible.

Sustainability is a fundamental aspect of the firm’s philosophy. They strive to integrate energy-efficient systems, eco-friendly materials, and passive design strategies into their projects. This not only reduces the environmental footprint but also offers long-term economic benefits to clients. By adhering to green building standards and certifications, such as LEED, Stars Architectural Design and Drafting demonstrates a commitment to creating spaces that are healthy, efficient, and future-proof.

The drafting process at Stars Architectural Design and Drafting is meticulous and detailed. Accurate technical drawings are crucial for translating conceptual ideas into real-world structures. These drawings include floor plans, elevations, sections, electrical layouts, and plumbing schematics. The firm emphasizes clarity and precision in all documentation to facilitate smooth construction workflows and ensure compliance with local building codes and regulations.

In addition to design and drafting, the firm provides project management services, overseeing the entire construction process from initial permits to project completion. Their comprehensive approach ensures that projects stay on schedule, within budget, and meet quality standards. The firm’s reputation is built on delivering exceptional results that stand the test of time and reflect the client’s vision.

In conclusion, Stars Architectural Design and Drafting embodies the integration of artistic creativity with technical mastery. Their dedication to innovative design, precise drafting, sustainable practices, and client satisfaction makes them a leader in the architectural industry. Whether designing a cozy residence or a large commercial complex, the firm’s expertise ensures that every project is executed with excellence, resulting in spaces that inspire, serve, and endure.

architectural design and drafting jobs

Architectural design and drafting jobs are essential components of the construction and architecture industry, playing a pivotal role in transforming conceptual ideas into tangible structures. These roles involve a combination of creativity, technical skills, and a deep understanding of building codes, materials, and environmental considerations. As the backbone of the architectural process, professionals in this field ensure that architectural visions are accurately represented and feasible for construction.

At the heart of architectural design jobs is the creation of detailed plans and blueprints that serve as the foundation for construction projects. These drawings must balance aesthetic appeal with functional efficiency, ensuring that spaces are not only visually pleasing but also practical and compliant with safety standards. Architects and draftsmen utilize a variety of tools and software, such as AutoCAD, Revit, and SketchUp, to develop precise and comprehensive plans. The advent of Building Information Modeling (BIM) has revolutionized the drafting process, allowing for more integrated and collaborative workflows that enhance accuracy and coordination among different stakeholders.

The scope of architectural drafting jobs extends beyond initial design. Draftsmen and architectural technicians prepare detailed construction documents, including specifications, elevation drawings, sections, and schedules. These documents communicate critical information to builders, contractors, and engineers, ensuring that everyone involved in the project shares a clear understanding of the design intent. Precision and attention to detail are paramount, as errors or ambiguities can lead to costly delays or structural issues.

Architectural design and drafting jobs also require a strong grasp of building codes, zoning laws, and environmental regulations. Professionals must ensure that their designs adhere to local standards, which often vary significantly depending on the project location. Sustainable design practices are increasingly integrated into architectural work, emphasizing energy efficiency, eco-friendly materials, and minimal environmental impact. This shift toward sustainability has opened new avenues within architectural drafting, such as designing green roofs, solar integration, and passive heating and cooling systems.

Collaboration is a vital aspect of architectural jobs. Architects work closely with clients to understand their needs, preferences, and budgets. They also coordinate with engineers, landscape architects, interior designers, and construction teams to ensure the project’s success. Effective communication and teamwork are essential skills for anyone involved in architectural design and drafting, as they facilitate seamless integration of various disciplines.

The demand for skilled architectural drafters and designers remains steady, fueled by ongoing urbanization, infrastructure development, and the renovation of existing buildings. As technology advances, the profession continues to evolve, incorporating innovative tools and approaches to improve efficiency and creativity. For example, virtual reality (VR) and augmented reality (AR) are increasingly used to provide clients with immersive walkthroughs of their future spaces, enhancing the design process and client satisfaction.

In conclusion, architectural design and drafting jobs are dynamic and rewarding careers that require a blend of artistic talent, technical expertise, and collaborative spirit. These roles are critical in shaping the built environment, turning visionary ideas into functional, safe, and sustainable structures. As the industry continues to innovate, professionals in this field must stay adaptable and continuously update their skills to meet the evolving demands of architecture and construction.

architectural design and drafting services

Architectural design and drafting services are fundamental components of the building industry, serving as the backbone for transforming conceptual ideas into tangible structures. These services encompass a wide range of tasks, including creating detailed drawings, 3D models, and technical specifications that guide the construction process from inception to completion. Whether designing residential homes, commercial complexes, or public infrastructure, professional architectural design and drafting ensure that every project is both functional and aesthetically pleasing, meeting client needs and adhering to local building codes and regulations.

At the core of architectural design services is the creative process of conceptualizing space and form. Architects work closely with clients to understand their vision, lifestyle, and functional requirements. They develop initial sketches and conceptual drawings that explore various design possibilities. This phase is crucial for establishing the project’s overall aesthetic, spatial organization, and environmental considerations. Advanced computer-aided design (CAD) software plays a vital role in this stage, allowing architects to create accurate, detailed digital models that facilitate experimentation and refinement.

Drafting services complement the creative aspects of design by producing precise technical drawings that serve as a blueprint for construction. These detailed plans include floor plans, elevations, sections, and site plans, providing essential information for builders, engineers, and contractors. Accurate drafting is critical to ensuring that the project adheres to safety standards, structural requirements, and zoning laws. Modern drafting services often utilize Building Information Modeling (BIM) technology, which integrates all aspects of a building’s design into a unified digital model. BIM enhances coordination among various disciplines, reduces errors, and streamlines the construction process.

Professional architectural design and drafting services are also integral to sustainable building practices. Architects incorporate eco-friendly materials, energy-efficient systems, and innovative design strategies to minimize environmental impact. By leveraging sustainable design principles early in the process, they help clients achieve LEED certification and other green building standards. These efforts not only benefit the environment but also result in long-term cost savings through reduced energy and maintenance expenses.

Moreover, architectural services extend beyond initial design and drafting. They often include project management, feasibility studies, site analysis, and construction administration. Skilled architects and draftsmen work collaboratively with engineers, interior designers, and contractors to ensure seamless project execution. They also prepare detailed documentation required for permits and approvals, facilitating a smooth transition from design to construction.

In addition to technical expertise, effective communication is a hallmark of quality architectural services. Clear, comprehensive drawings and presentations help clients visualize the final outcome and make informed decisions. Many firms now utilize virtual reality (VR) and augmented reality (AR) tools to provide immersive experiences, allowing clients to virtually walk through their future spaces.

In summary, architectural design and drafting services are essential for creating safe, functional, and beautiful buildings. They blend creativity with technical precision, harnessing cutting-edge technology to deliver innovative solutions tailored to each project’s unique requirements. As the building industry continues to evolve, these services remain vital in shaping sustainable, efficient, and inspiring environments for communities and individuals alike.
architectural design and drafting technology

Architectural design and drafting services are fundamental components of the building industry, serving as the backbone for transforming conceptual ideas into tangible structures. These services encompass a wide range of tasks, including creating detailed drawings, 3D models, and technical specifications that guide the construction process from inception to completion. Whether designing residential homes, commercial complexes, or public infrastructure, professional architectural design and drafting ensure that every project is both functional and aesthetically pleasing, meeting client needs and adhering to local building codes and regulations.

At the core of architectural design services is the creative process of conceptualizing space and form. Architects work closely with clients to understand their vision, lifestyle, and functional requirements. They develop initial sketches and conceptual drawings that explore various design possibilities. This phase is crucial for establishing the project’s overall aesthetic, spatial organization, and environmental considerations. Advanced computer-aided design (CAD) software plays a vital role in this stage, allowing architects to create accurate, detailed digital models that facilitate experimentation and refinement.

Drafting services complement the creative aspects of design by producing precise technical drawings that serve as a blueprint for construction. These detailed plans include floor plans, elevations, sections, and site plans, providing essential information for builders, engineers, and contractors. Accurate drafting is critical to ensuring that the project adheres to safety standards, structural requirements, and zoning laws. Modern drafting services often utilize Building Information Modeling (BIM) technology, which integrates all aspects of a building’s design into a unified digital model. BIM enhances coordination among various disciplines, reduces errors, and streamlines the construction process.

Professional architectural design and drafting services are also integral to sustainable building practices. Architects incorporate eco-friendly materials, energy-efficient systems, and innovative design strategies to minimize environmental impact. By leveraging sustainable design principles early in the process, they help clients achieve LEED certification and other green building standards. These efforts not only benefit the environment but also result in long-term cost savings through reduced energy and maintenance expenses.

Moreover, architectural services extend beyond initial design and drafting. They often include project management, feasibility studies, site analysis, and construction administration. Skilled architects and draftsmen work collaboratively with engineers, interior designers, and contractors to ensure seamless project execution. They also prepare detailed documentation required for permits and approvals, facilitating a smooth transition from design to construction.

In addition to technical expertise, effective communication is a hallmark of quality architectural services. Clear, comprehensive drawings and presentations help clients visualize the final outcome and make informed decisions. Many firms now utilize virtual reality (VR) and augmented reality (AR) tools to provide immersive experiences, allowing clients to virtually walk through their future spaces.

In summary, architectural design and drafting services are essential for creating safe, functional, and beautiful buildings. They blend creativity with technical precision, harnessing cutting-edge technology to deliver innovative solutions tailored to each project’s unique requirements. As the building industry continues to evolve, these services remain vital in shaping sustainable, efficient, and inspiring environments for communities and individuals alike.
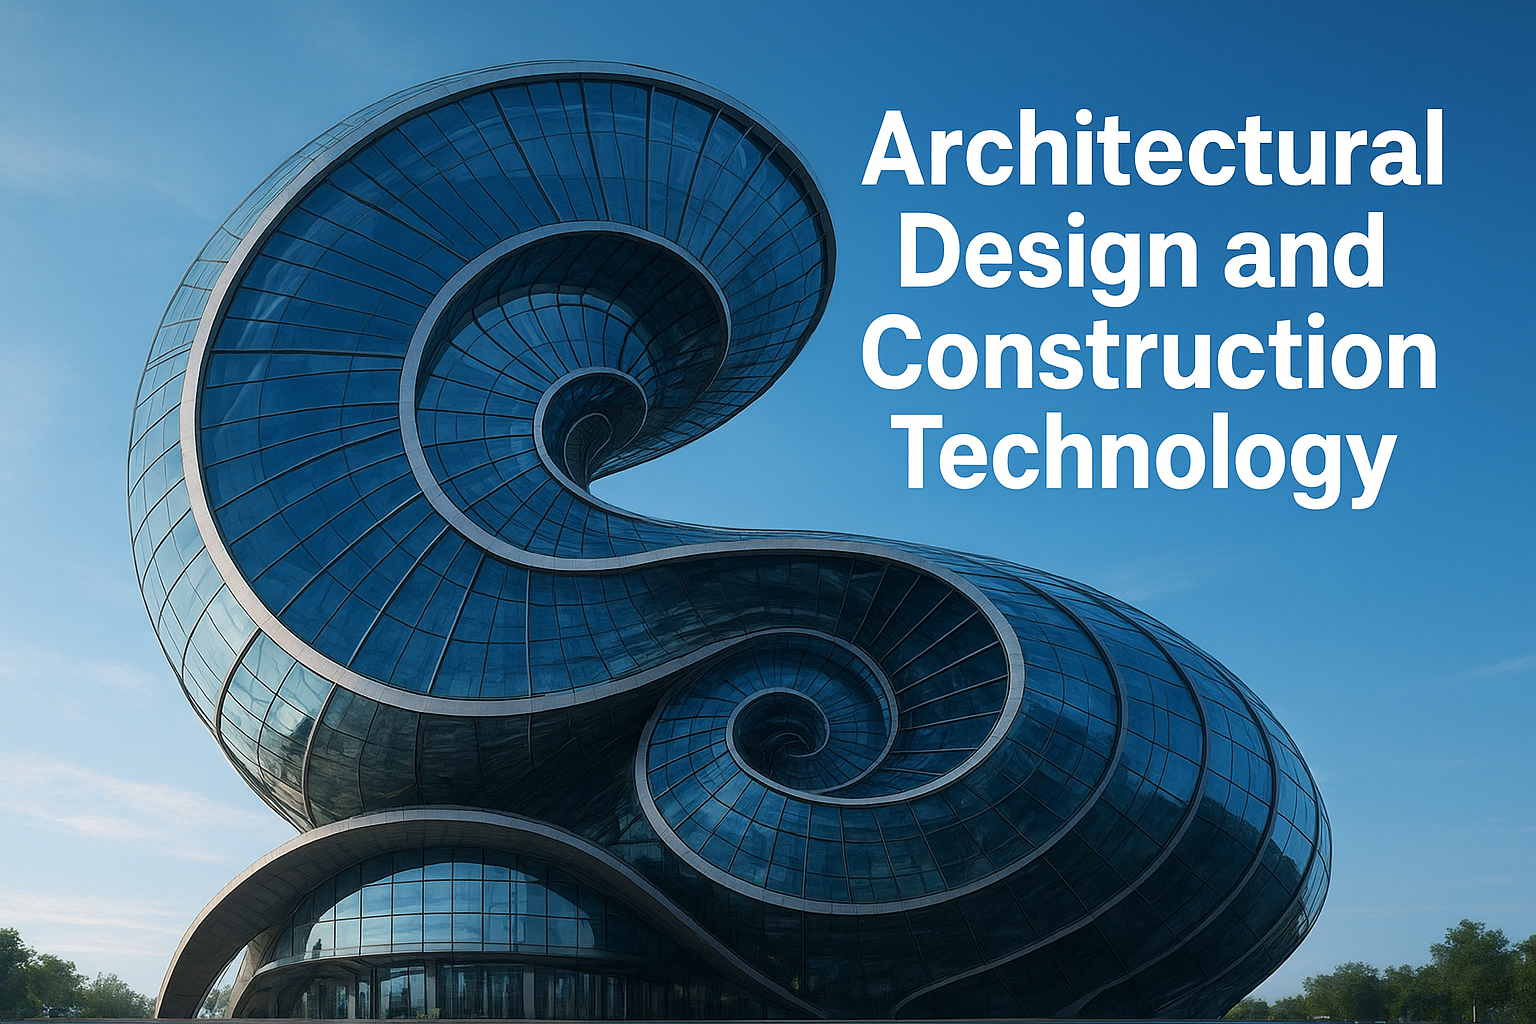
A futuristic glass building inspired by the Fibonacci sequence, illustrating the harmony between architectural design and construction technology through advanced geometry and innovative materials.

Architectural Design and Construction Technology

Architectural Design and Construction Technology

A futuristic glass building inspired by the Fibonacci sequence, illustrating the harmony between architectural design and construction technology through advanced geometry and innovative materials.

Architectural Design and Construction Technology : Shaping the Future of the Built Environment

Topics : Architectural Design, Construction Technology, Sustainability

The Role of Architectural Design

In today’s rapidly evolving world, architectural design and construction technology stand as two interdependent forces shaping the way we envision, build, and experience the built environment. Together, they merge creativity with precision, innovation with practicality, and aesthetics with sustainability. As global demand grows for smarter, greener, and more efficient structures, the synergy between design and technology continues to redefine the boundaries of modern architecture.

Architectural design is the creative and conceptual foundation of every building. It transforms abstract ideas into tangible forms that serve both aesthetic and functional purposes. Modern architects balance beauty, functionality, and sustainability while addressing social, cultural, and environmental contexts.

With the aid of advanced tools such as AutoCAD, Revit, and Building Information Modeling (BIM), designers can visualize every detail before construction begins. These technologies allow architects to explore multiple design options, analyze performance, and refine structures with unprecedented accuracy.

Architectural design today is not limited to form and structure—it also reflects a deep understanding of human behavior, urban context, and environmental responsibility. Each line, curve, and material choice contributes to creating spaces that inspire, endure, and perform efficiently.


The Power of Construction Technology

While design imagines the future, construction technology brings it to life. It encompasses the tools, systems, and methods used to execute architectural visions with efficiency, safety, and precision.

Technological innovation has revolutionized how buildings are constructed. From modular and prefabricated construction to 3D printing, today’s construction processes are faster, more cost-effective, and more sustainable than ever. Smart construction systems integrate IoT sensors, automated controls, and AI-powered monitoring to optimize energy consumption, enhance safety, and streamline maintenance.

The evolution of materials also plays a key role. The use of cross-laminated timber, recycled steel, and low-emissivity glass supports eco-friendly development while maintaining structural strength. These innovations collectively reduce waste, improve energy efficiency, and align construction practices with global sustainability goals.


Sustainability: The Core of Modern Practice

Sustainability has evolved from a trend into an essential standard. Architectural design and construction technology now prioritize minimizing environmental impact, improving building performance, and promoting occupant well-being.

Green certifications like LEED, BREEAM, and WELL Building Standard guide the adoption of sustainable methods and materials. Meanwhile, energy modeling software helps architects simulate and optimize factors such as lighting, insulation, and ventilation before a single brick is laid.

Through sustainable innovation, professionals in both fields are creating buildings that not only consume less energy but also give back to the environment — through renewable systems, green roofs, and smart resource management.


Digital Transformation in Architecture and Construction

Digital transformation has redefined both architecture and construction. BIM, parametric modeling, CNC fabrication, and robotic construction have made it possible to execute complex, futuristic designs that were once deemed impossible.

Virtual and Augmented Reality (VR/AR) now allow architects, engineers, and clients to visualize projects in immersive environments, improving collaboration and decision-making. Drone surveying enhances precision and safety on construction sites, while AI-driven data analytics predicts maintenance needs and improves long-term performance.

These technologies are not replacing creativity—they’re enhancing it. They bridge the gap between imagination and implementation, enabling architects and builders to design smarter, faster, and more sustainably.


The Role of Landscape Architecture and Construction Technology

Beyond buildings, landscape architectural design and construction technology shape the outdoor environments that connect people to nature. This multidisciplinary field blends ecology, engineering, and urban planning to create resilient, functional, and beautiful landscapes.

Technological tools like GIS mapping, 3D modeling, and BIM coordination empower landscape architects to plan with environmental precision. Green infrastructure elements — such as rain gardens, permeable pavements, and native plant systems — help manage stormwater, reduce heat, and support biodiversity.

As with architectural design, sustainability remains central. Advanced construction methods, eco-friendly materials, and smart irrigation systems combine to create outdoor spaces that are both enduring and environmentally responsible.


Career Opportunities in Architectural Design and Construction Technology

The convergence of architecture and construction technology has created a diverse range of career paths. Professionals can specialize as architects, BIM managers, construction technologists, digital fabrication specialists, or sustainability consultants.

As smart cities and green infrastructure projects expand worldwide, demand for skilled experts continues to rise. These roles require a blend of creativity, technical expertise, and environmental awareness — qualities that drive innovation across the global built environment.


Architectural Design and Construction Technology Salaries

Salaries in these industries reflect the technical skill and creative responsibility involved.

  1. Architectural Designers : typically earn between $60,000–$100,000 annually in North America, depending on experience and specialization.
  2. Construction Technologists and Managers : often earn $70,000–$120,000, with senior professionals exceeding that range in large-scale projects.

Professionals proficient in BIM, sustainable design, or digital construction tools are especially sought-after and often command higher salaries.

Geographic location, certifications (like LEED, Autodesk, or PMP), and advanced degrees further boost earning potential in this evolving field.


Future Trends: Smart, Sustainable, and Human-Centered

The future of architectural design and construction technology lies in smart integration — merging data, automation, and sustainability into one seamless ecosystem. The rise of AI, machine learning, and smart materials will enable buildings to self-monitor and adapt to environmental conditions.

At the same time, human-centered design will ensure that technology serves people — enhancing comfort, health, and quality of life. As these disciplines continue to evolve together, the line between design and technology will blur, leading to a more connected and sustainable world.


Architectural design and construction technology together represent the perfect balance of art, science, and innovation. They shape not only buildings but also the way we live and interact with our surroundings.

By embracing digital transformation, sustainability, and interdisciplinary collaboration, professionals in these fields are paving the way for a smarter, greener, and more resilient future — one structure at a time.

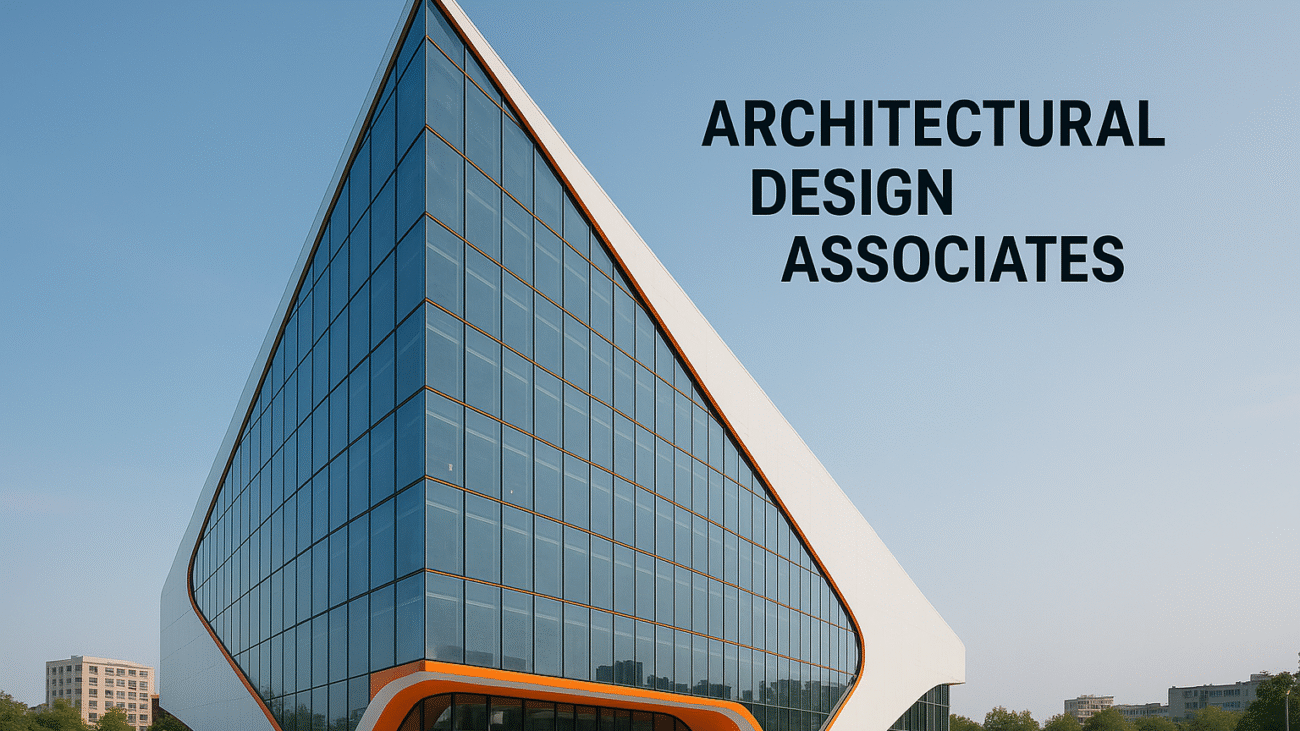
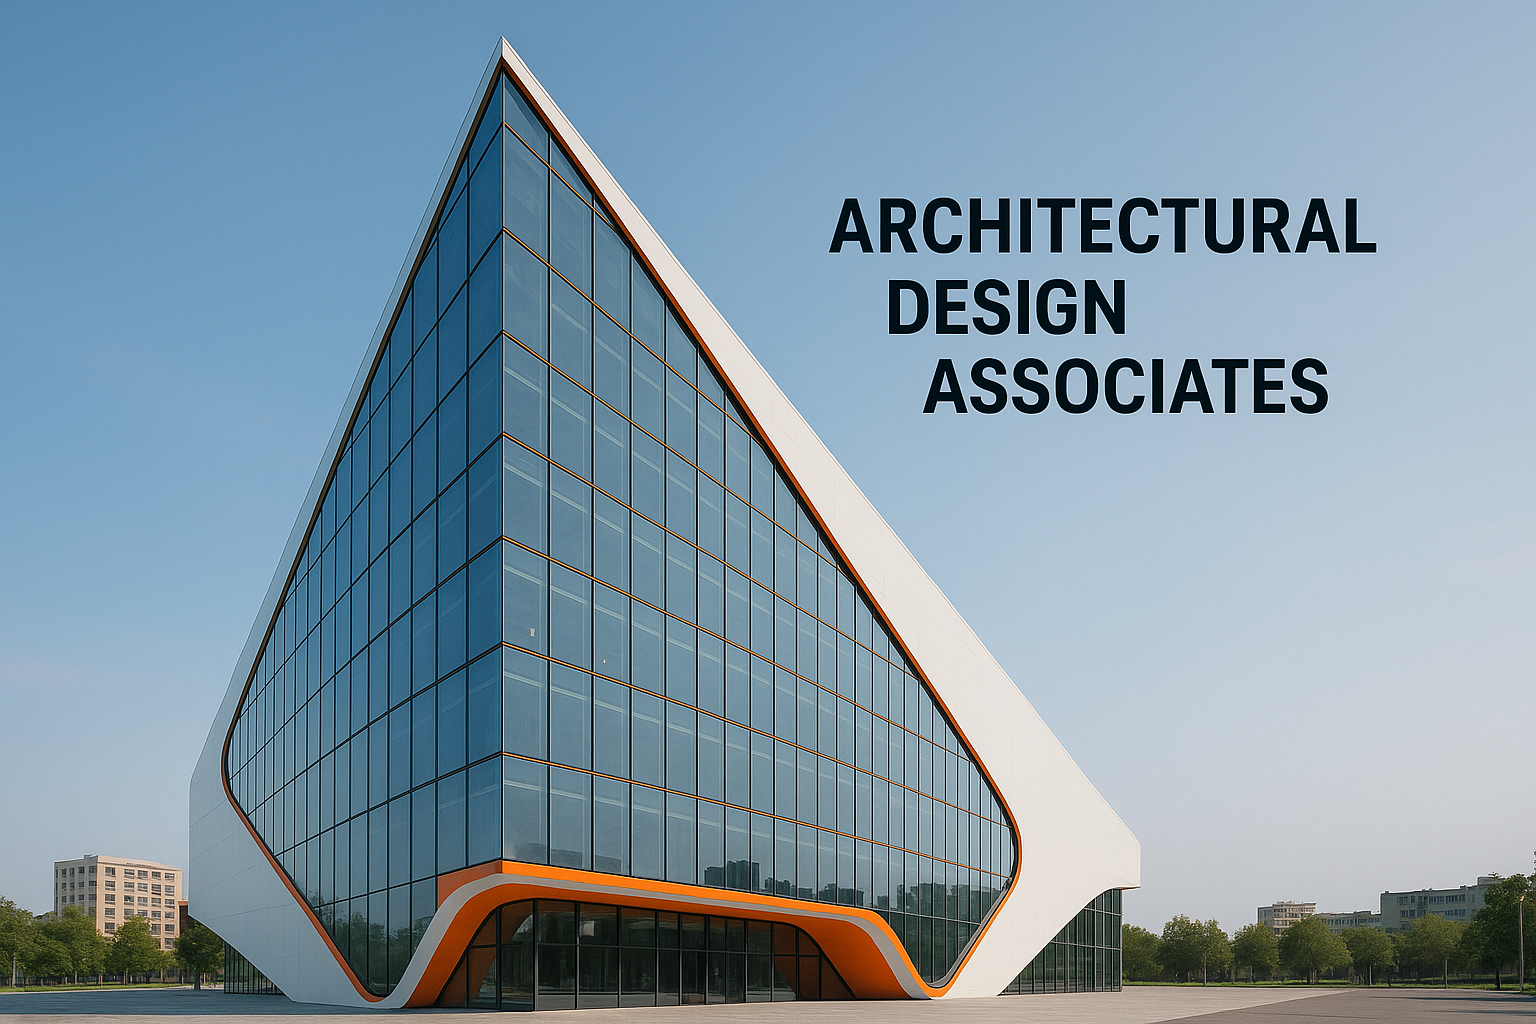
A futuristic triangular glass office building with white and orange details designed by Architectural Design Associates

Architectural Design Associates

Architectural Design Associates

A futuristic triangular glass office building with white and orange details designed by Architectural Design Associates

Architectural Design Associates : Redefining Innovation and Sustainability in Modern Architecture

Topics : Innovation, Sustainability, Client-Centric Design

About Architectural Design Associates (ADA)

Architectural Design Associates (ADA) stands as a leading architectural firm committed to transforming visionary ideas into functional and inspiring spaces. With decades of collective expertise and a passion for innovation, ADA has built a reputation across the United States and Canada as a trusted name in contemporary architecture and sustainable design.

At the heart of ADA’s philosophy lies a simple yet powerful belief — that great architecture is not only about form and beauty but also about purpose, emotion, and environmental responsibility. Every project reflects a delicate balance between aesthetic appeal, functionality, and long-term sustainability.


Commitment to Sustainability and Green Design

Sustainability forms the cornerstone of ADA’s design philosophy. The firm consistently integrates eco-friendly materials, renewable energy solutions, and energy-efficient systems into its projects. By prioritizing green architecture, ADA minimizes environmental impact while enhancing the comfort and efficiency of the spaces it creates.

Leveraging cutting-edge technologies such as Building Information Modeling (BIM) and parametric design tools, ADA ensures precision and adaptability throughout the design and construction process. The result — buildings that are as responsible as they are remarkable.


A Multidisciplinary Team of Experts

ADA’s success stems from its collaborative approach. The firm brings together a talented team of architects, interior designers, landscape architects, and project managers who work in harmony to deliver holistic design solutions. This multidisciplinary synergy enables ADA to view each project from multiple perspectives — ensuring creativity, accuracy, and alignment with the client’s vision.

From conceptualization to final construction, ADA’s integrated process guarantees that every detail reflects quality, functionality, and the client’s aspirations.


Diverse Portfolio Across Multiple Sectors

Architectural Design Associates boasts an extensive and diverse portfolio, spanning residential, commercial, institutional, and hospitality sectors across North America.


Residential Design:


ADA crafts bespoke living spaces that reflect the lifestyle, personality, and values of their inhabitants. Each home is designed with comfort, innovation, and sustainability in mind.


Commercial Architecture:


The firm creates efficient, inspiring workspaces that elevate productivity, enhance brand identity, and foster human connection.


Institutional & Educational Projects:


ADA’s institutional designs focus on accessibility, safety, and the user experience — crafting environments that support learning, collaboration, and community engagement.


Hospitality & Public Spaces:


The firm’s hospitality projects blend warmth and sophistication, delivering memorable experiences through design that connects people and place.


Client-Centric Philosophy

ADA’s client relationships form the foundation of every successful project. The firm’s client-centric approach emphasizes open communication, transparency, and collaboration at every stage. By deeply understanding the client’s needs, goals, and challenges, ADA creates tailor-made solutions that exceed expectations.

This collaborative partnership not only builds trust but also ensures each project delivers exceptional results — on time and within budget.


Innovation and Technology at the Core

In an ever-evolving industry, ADA continues to push the boundaries of innovation. The firm embraces digital design technologies, 3D visualization, and virtual reality walkthroughs to bring ideas to life and empower clients to visualize their projects before construction begins.

Through the seamless integration of technology and creativity, ADA achieves architectural excellence that aligns with modern trends and future demands.


Contextual and Cultural Sensitivity

Whether designing a sleek urban office tower in Toronto or a sustainable community center in Nebraska, ADA respects the cultural, environmental, and historical context of every project. This sensitivity ensures that each structure not only meets the needs of today but also enhances the identity and heritage of its surroundings.

ADA’s designs are contemporary yet grounded — innovative yet timeless.


Architectural Excellence in the U.S. and Canada

Operating across North America, ADA has earned recognition for its ability to deliver exceptional results that combine innovation, sustainability, and functionality. From the bustling urban cores of New York and Chicago to the scenic landscapes of British Columbia, ADA’s architectural footprint continues to expand.

Each project stands as a testament to ADA’s dedication to design excellence and its unwavering commitment to shaping environments that inspire and endure.


 Shaping the Future of Architecture

Architectural Design Associates represents the perfect fusion of art, technology, and environmental responsibility. Their visionary approach continues to redefine modern architecture through designs that are bold, sustainable, and human-centered.

As ADA moves forward, it remains steadfast in its mission: to create architectural landmarks that elevate lives, respect nature, and stand the test of time — across the U.S., Canada, and beyond.

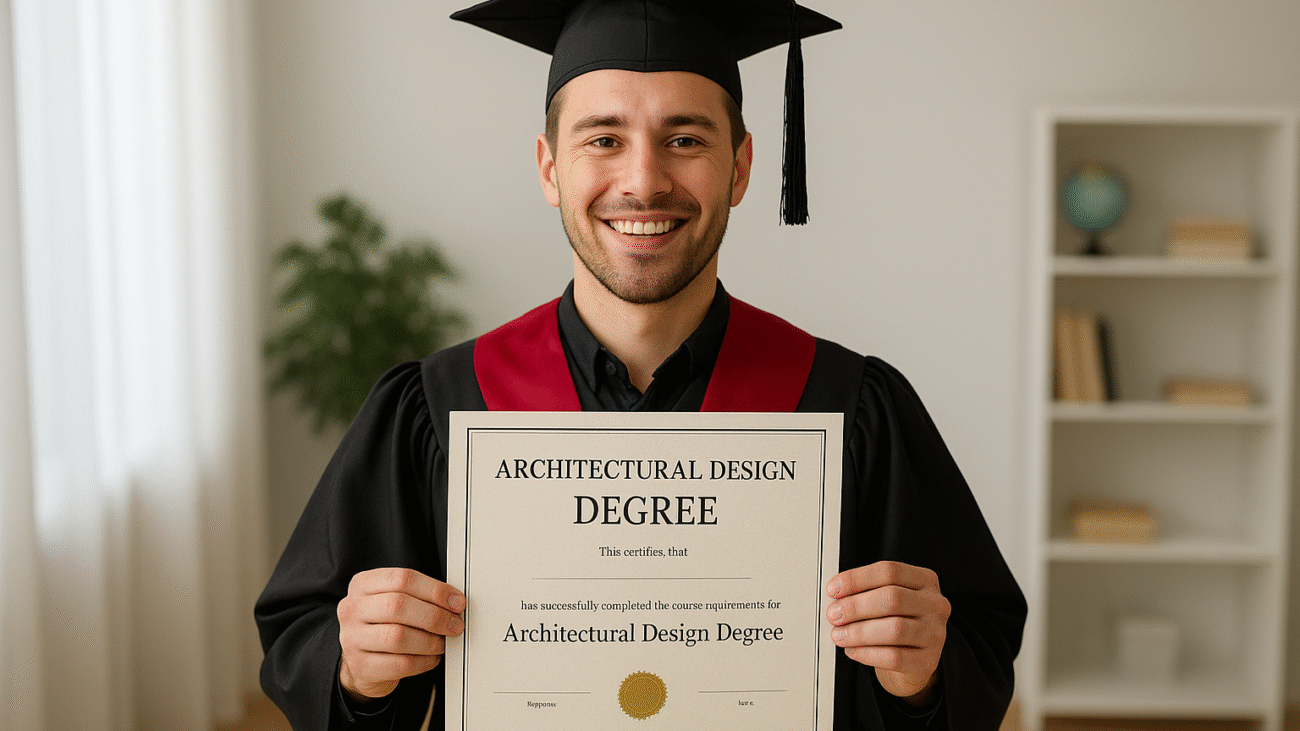
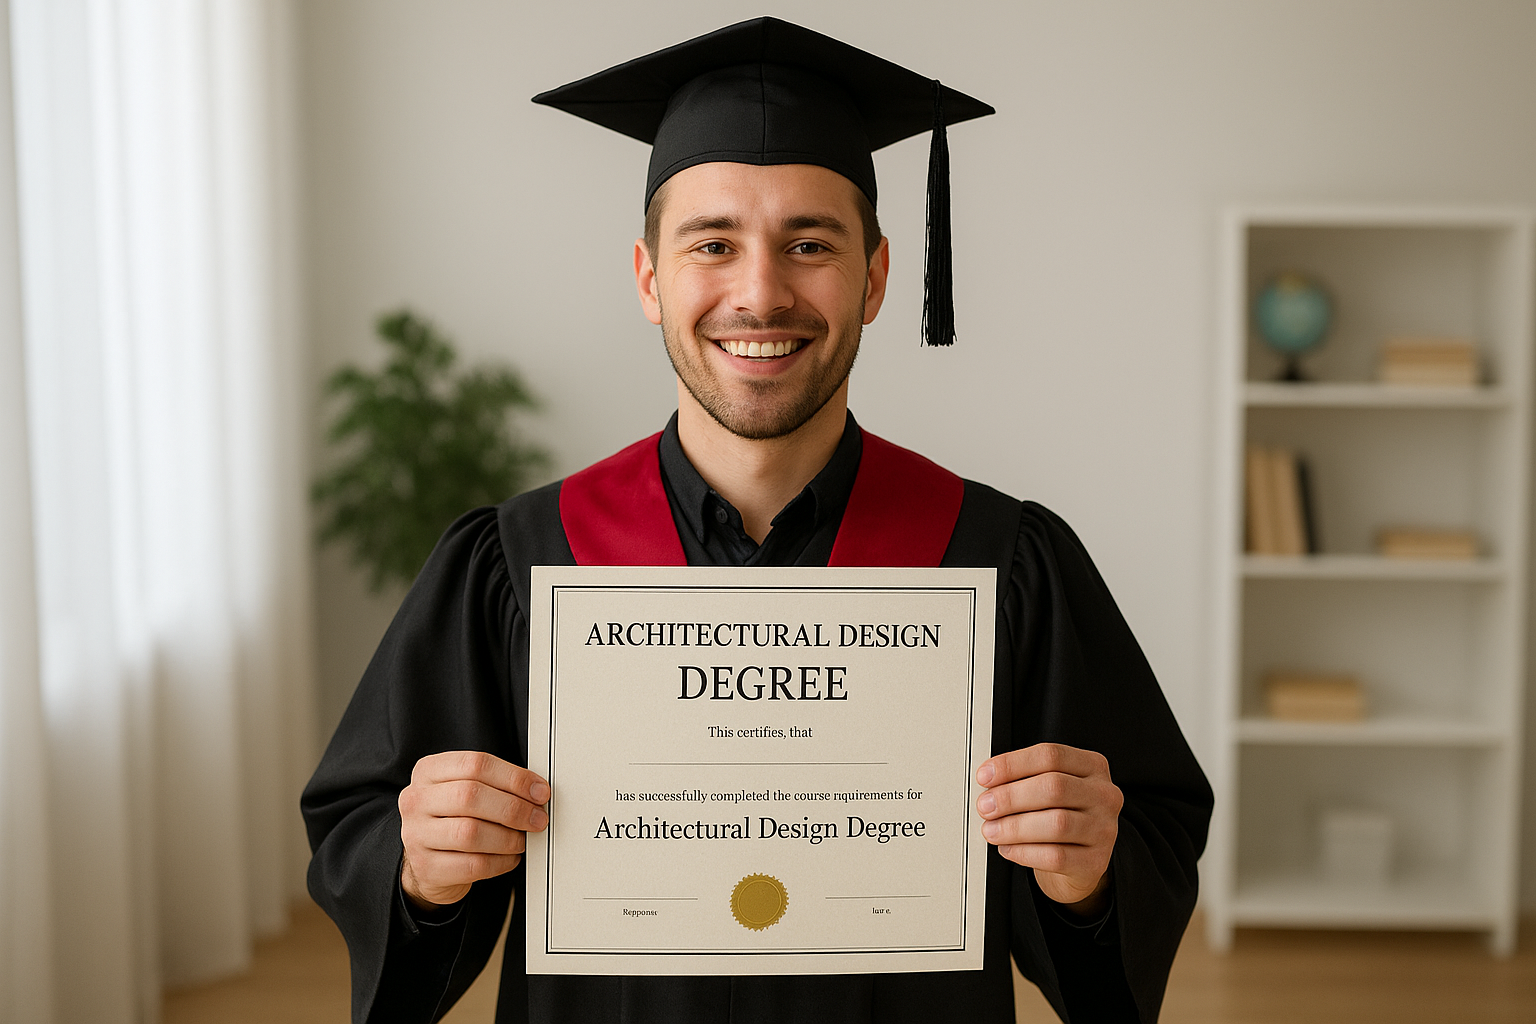
A smiling young male graduate wearing a black cap and gown with a red stole, proudly holding his Architectural Design Degree certificate indoors

Architectural Design Degree

Architectural Design Degree

A smiling young male graduate wearing a black cap and gown with a red stole, proudly holding his Architectural Design Degree certificate indoors

Architectural Design Degree: Programs, Careers, and Future Opportunities

Topics : architectural design degree , architecture degree programs , online architecture degree , engineering and architectural design

What Is an Architectural Design Degree ?

An architectural design degree is a multidisciplinary academic program that prepares students to become innovative professionals capable of shaping the built environment. It integrates artistic creativity, technical precision, engineering knowledge, and sustainability principles to train future architects and designers who can transform ideas into functional and inspiring spaces.

Students gain a deep understanding of architecture, urban planning, construction technology, and environmental systems, equipping them to address modern challenges such as urbanization, climate change, and sustainable development. Through theory and hands-on experience, this degree cultivates the balance between creativity and practicality—an essential quality for every successful architect.

Core Curriculum and Learning Experience

The journey toward an architectural design degree begins with foundational courses in drawing, mathematics, design theory, and architectural history. These build critical skills in visualization, proportion, and spatial awareness. As students progress, they encounter advanced topics such as:

  1. Building Information Modeling (BIM)
  2. Structural Engineering and Materials Science
  3. Digital Modeling and 3D Visualization
  4. Sustainable Design and Environmental Systems
  5. Project and Construction Management

A defining feature of most programs is studio-based learning. In studio courses, students develop original design projects, present their ideas, receive critiques, and refine their concepts through iterative processes. This mirrors real-world practice and encourages collaboration, problem-solving, and innovation.

Technology and Sustainability in Architecture

Modern architecture relies heavily on digital tools and sustainable thinking. Students become proficient in AutoCAD, Revit, Rhino, SketchUp, and Adobe Creative Suite, which are industry standards for drafting, modeling, and rendering. Many universities also introduce virtual reality (VR) and simulation tools that allow designers to visualize and test their projects in immersive environments.

Sustainability is now a cornerstone of architectural education. Courses in green building systems, energy efficiency, and renewable materials teach students to design with ecological responsibility. By integrating sustainable practices, graduates can create structures that minimize environmental impact and promote long-term well-being.

Interior Architectural Design Specialization

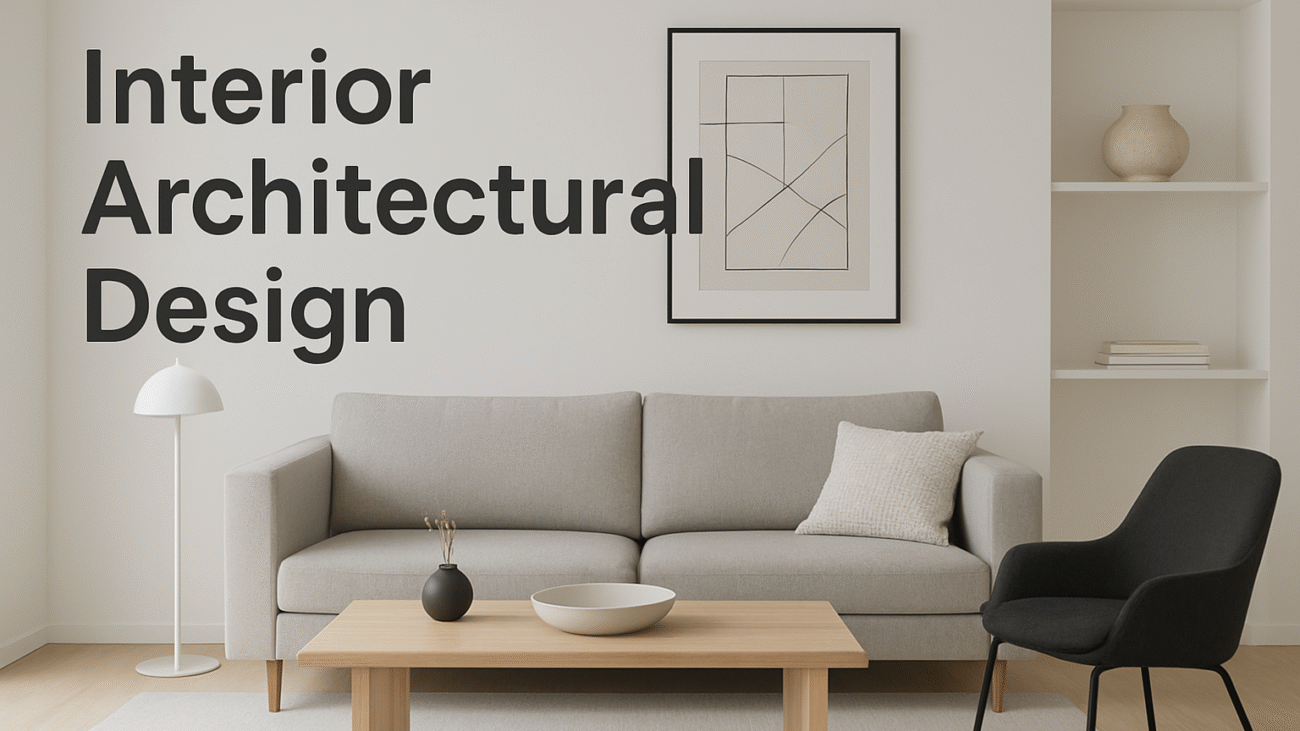
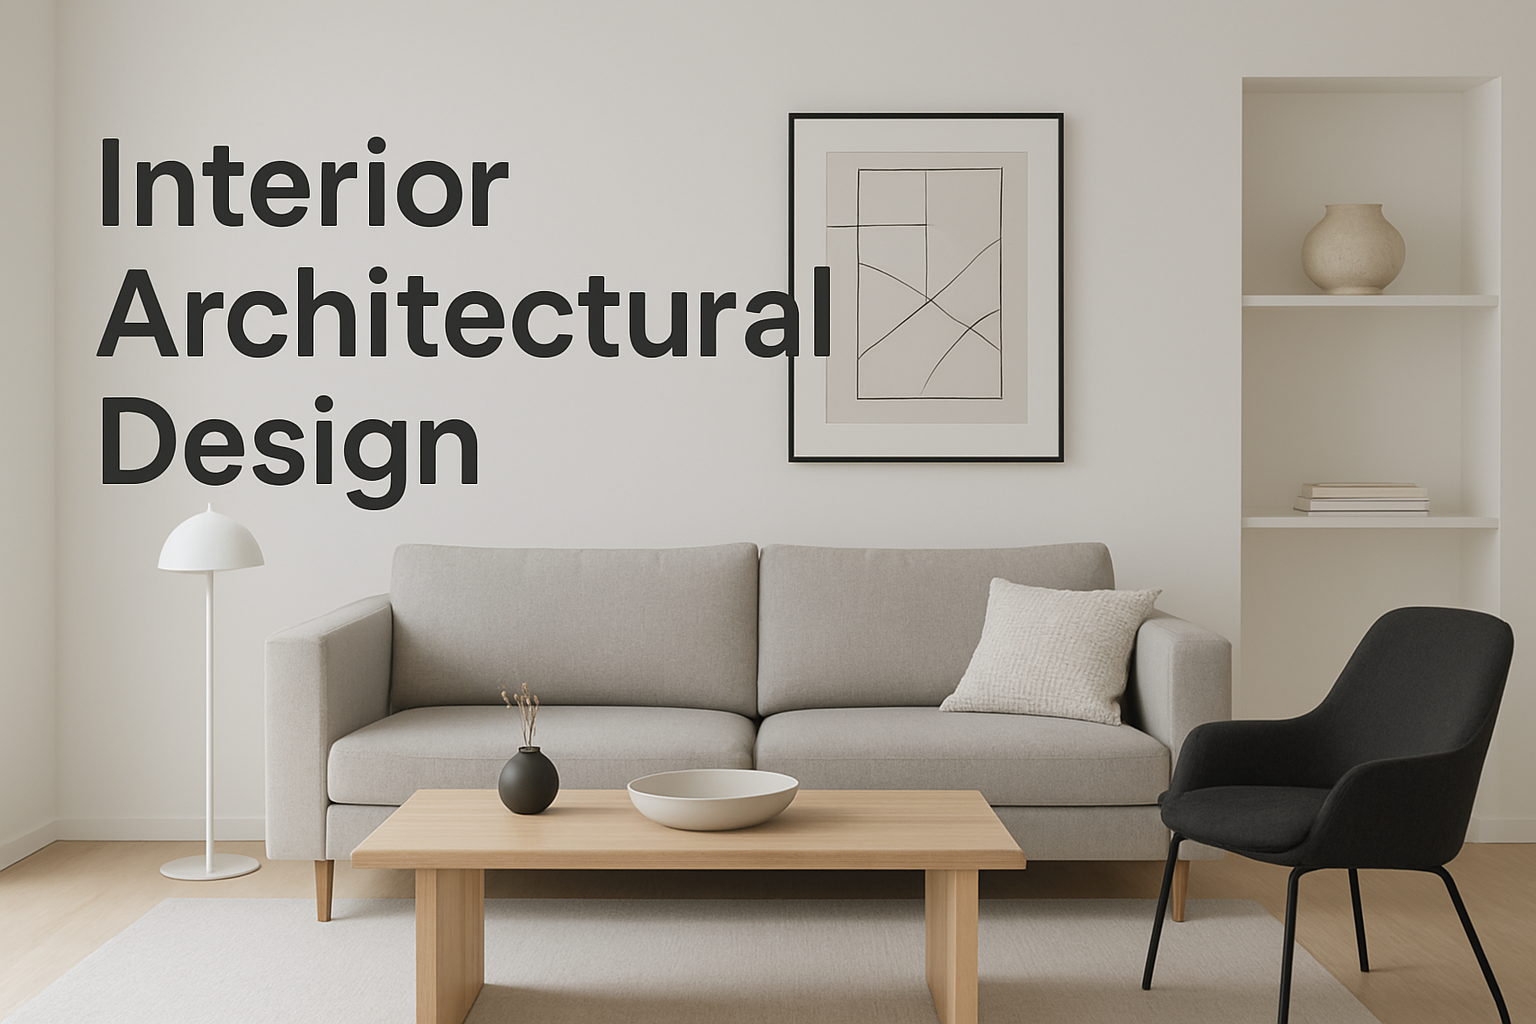
An interior architectural design degree focuses on the intersection of architecture and interior design. This specialization emphasizes how interior spaces influence human experience, health, and productivity. Students learn about space planning, lighting design, acoustics, materials, and ergonomics, ensuring that their designs are not only aesthetically pleasing but also functional and user-centered.

Technology and sustainability play crucial roles in this specialization as well. Designers use digital modeling tools and apply green design principles to create energy-efficient and eco-friendly interiors. Graduates often pursue careers in residential, commercial, hospitality, or healthcare design, or establish their own design studios catering to private clients.

Online Architectural Design Degree Options

The growth of online education has revolutionized how aspiring architects earn their degrees. An online architectural design degree offers a flexible, accessible, and affordable pathway to architectural education, particularly for working professionals or international students.

These programs maintain the same academic rigor as traditional ones but deliver it through virtual studios, interactive lectures, and digital collaboration tools. Students participate in group projects, receive real-time feedback from instructors, and often present their designs through virtual exhibitions.

Key benefits of online architecture degrees include:
  1. Flexibility: Study at your own pace and balance work or family commitments.
  2. Accessibility: Enroll in top programs without relocation.
  3. Technology-driven learning: Use BIM, 3D modeling, and VR tools remotely.

However, it’s essential to choose an accredited program (such as those recognized by the NAAB in the U.S. or equivalent bodies elsewhere). Accreditation ensures your degree meets professional standards and supports your eligibility for licensure.

Engineering and Architectural Design Integration

The engineering and architectural design degree bridges the gap between creativity and structural science. It combines engineering principles—like mechanics, materials, and physics—with architectural design thinking, enabling students to create structures that are both beautiful and technically sound.

Students in this hybrid program learn how to integrate aesthetics with functionality, design energy-efficient and safe buildings, and apply data-driven methods for construction optimization. They also explore renewable energy systems, sustainable infrastructure, and urban resilience—skills increasingly vital in the era of smart cities.

Graduates often work as architectural engineers, project consultants, sustainability experts, or construction managers, where they oversee projects from design through completion. The interdisciplinary nature of this education fosters collaboration and innovation across multiple sectors of the built environment.

Career Opportunities with an Architectural Design Degree

An architectural design degree opens a diverse range of career pathways. While becoming a licensed architect remains the most direct route, the degree’s flexibility allows graduates to explore many industries. Common career options include:

  1. Design and oversee construction of residential, commercial, and civic projects.
  2. Interior Designer: Develop functional and aesthetic indoor spaces tailored to user needs.
  3. Urban Planner: Shape sustainable city layouts, transport systems, and community spaces.
  4. Landscape Architect: Integrate nature with built environments to enhance outdoor areas.
  5. Project or Construction Manager: Supervise the execution of architectural projects.
  6. Sustainability Consultant: Implement eco-friendly design strategies and green certifications.
  7. 3D Visualization Artist or BIM Specialist: Create realistic renderings and manage digital design data.
  8. Academic or Researcher: Contribute to architectural theory, technology, or design innovation.

Additionally, entrepreneurial graduates often start their own firms, offering architectural, interior, or sustainability consulting services. With growing demand for smart, green, and resilient designs, these roles are more important than ever.

The Future of Architectural Design

The architectural profession is rapidly evolving in response to technological, environmental, and social changes. Artificial intelligence, parametric design, and generative modeling are transforming how architects conceptualize and optimize their work. Similarly, the global emphasis on sustainability and climate-resilient infrastructure is reshaping education and practice.

Future architects will need to master cross-disciplinary collaboration, data-driven design, and social responsibility. The best architectural design programs are already preparing students for this future—training them to think not only as designers but as innovators and problem solvers for a rapidly changing world.

An architectural design degree is far more than an academic qualification—it’s a gateway to shaping the physical world responsibly and creatively. By combining technical expertise, artistic vision, and sustainable principles, graduates are empowered to build environments that inspire, protect, and endure.

Whether pursuing architecture, interior design, or engineering-focused pathways, individuals with this degree are uniquely positioned to influence how we live, work, and interact with our surroundings. As technology and sustainability redefine the industry, the architectural design degree remains a powerful foundation for those determined to design a better, smarter, and greener future.

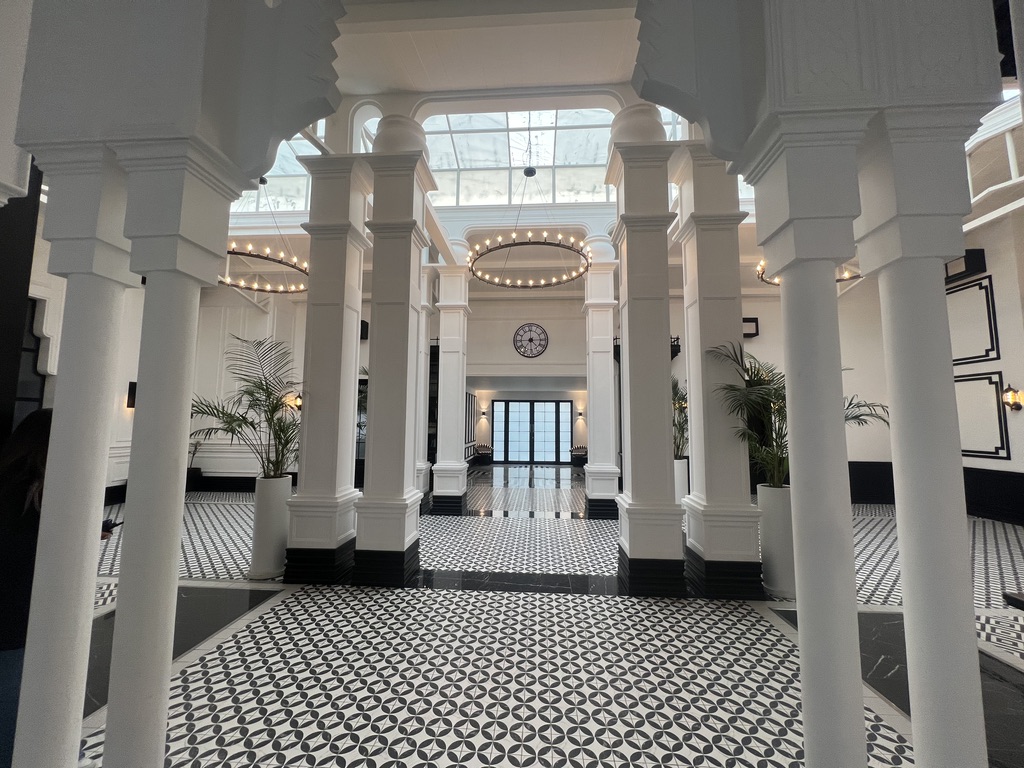
Interior Architectural Design

Interior Architectural Design

Interior Architectural Design

Interior Architectural Design

Understanding the Interior Architectural Design 

Interior architectural design is a multifaceted discipline that seamlessly blends aesthetics with functionality to create harmonious and inspiring indoor environments. At its core, interior architecture involves the thoughtful planning and design of interior spaces, considering both structural elements and decorative aspects to enhance the user experience. This field requires a deep understanding of spatial dynamics, materials, lighting, and human behavior, all aimed at crafting environments that are not only beautiful but also practical and comfortable.

A fundamental aspect of interior architectural design is space planning. This process involves organizing interior spaces to optimize flow, accessibility, and usability. Effective space planning ensures that every square foot serves a purpose, whether it’s a cozy living room, an efficient office, or a welcoming retail space. It requires an acute awareness of how individuals interact with their surroundings and the ability to anticipate their needs. Designers must consider furniture placement, circulation routes, and zoning to create intuitive and inviting environments.

Material selection is another critical component. The choice of materials impacts the aesthetic appeal, durability, acoustics, and sustainability of a space. Modern interior architects are increasingly advocating for eco-friendly and sustainable materials to minimize environmental impact. From natural wood finishes to recycled composites, the material palette offers endless possibilities for expressing style while maintaining functionality.

Lighting design also plays a pivotal role in interior architecture. Proper lighting enhances the visual appeal, emphasizes architectural features, and influences the mood of a space. Designers often combine natural light with layered artificial lighting—ambient, task, and accent—to create dynamic and adaptable environments. Thoughtful lighting design can transform a simple room into a sophisticated and inviting setting.

Furthermore, interior architectural design is deeply influenced by cultural, social, and technological trends. Contemporary designs often emphasize minimalism, clean lines, and open spaces, reflecting a desire for simplicity and clarity. Smart technology integration has revolutionized interior spaces, allowing for automation of lighting, climate control, and security systems, thereby increasing convenience and efficiency.

The role of the interior architect extends beyond aesthetics; it involves understanding building codes, safety regulations, and ergonomic principles to ensure spaces are safe and accessible for all users. Collaboration is also essential in this field, working closely with architects, clients, engineers, and contractors to realize a cohesive vision.

In conclusion, interior architectural design is a dynamic and integral part of architecture that transforms interior spaces into functional works of art. It requires a holistic approach, balancing artistic creativity with technical expertise and user needs. As the world evolves, so does the discipline, embracing innovative materials, sustainable practices, and cutting-edge technology to shape environments that inspire, comfort, and serve their inhabitants effectively.

Minimalist Villa

Minimalist Villa

View Project
How to Plan a Successful Villa Renovation Without Stress

How to Plan a Successful Villa Renovation Without Stress

Read Article
Bachelor of Architectural Design - Modern creative featured image with architecture and design elements

Bachelor of Architectural Design

The Bachelor of Architectural Design (BArch or BArchDes) is a three-year undergraduate degree that introduces students to the foundations of architecture and built environment design.
It combines theoretical study with hands-on practice, encouraging creativity, critical thinking, and problem-solving.

Students learn key aspects such as:

  1. Architectural design principles
  2. Building technology and structural systems
  3. Environmental sustainability
  4. Digital design and Building Information Modeling (BIM)
  5. History and theory of architecture

Design studios are the heart of this program — where students work on real-world projects, develop conceptual ideas, and bring them to life using advanced software and fabrication tools. The course not only builds technical competence but also nurtures artistic vision and social responsibility.


Why Study Architecture in Australia?

Australia is home to globally ranked architecture schools known for blending creativity with sustainability and industry engagement. Here’s why international students choose to study architecture in Australia:

  1. World-class universities: Australian institutions consistently rank among the top globally for architecture and design.
  2. Hands-on learning: Programs emphasize real-world projects, internships, and collaborations with architecture firms.
  3. Focus on sustainability: Courses integrate green building principles and environmentally responsible design.
  4. Post-study opportunities: Graduates are eligible for post-study work visas and can gain professional experience in Australia’s thriving architecture industry.
  5. Global recognition: Australian architecture degrees are respected worldwide and open doors to international career pathways.


Top Universities Offering Bachelor of Architectural Design in Australia

1. Griffith University

Location : Queensland, Australia

Griffith University’s Bachelor of Architectural Design program combines creativity, technical expertise, and sustainability.
Students develop a strong foundation in design, building technology, and environmental awareness through hands-on studio work and theoretical courses.

Highlights:

  1. Emphasis on sustainable and socially responsible design
  2. Access to state-of-the-art design studios, computer labs, and fabrication workshops
  3. Collaboration with industry partners and live design projects
  4. Opportunities for internships and networking

Graduates from Griffith emerge as innovative thinkers, ready to contribute to sustainable architecture both locally and globally.

2. Monash University

Location : Melbourne, Australia

Monash University offers a Bachelor of Architectural Design designed to nurture future-ready architects through creativity, technology, and research.
The program integrates theory and practice, with a strong emphasis on sustainability and innovation.

Key Features:

  1. Three-year undergraduate program with a focus on architectural design, urban planning, and environmental sustainability
  2. Studio-based learning with real-world architectural challenges
  3. Collaboration with industry professionals and research centers
  4. Strong focus on sustainable, human-centered design

Monash graduates are well-prepared for professional practice or further study in the Master of Architecture, which leads to professional registration.

3. The University of Queensland (UQ)

Location : Brisbane, Australia

The Bachelor of Architectural Design at UQ offers a balanced combination of technical skills and creative development.
This program focuses on sustainability, digital design, and innovation — preparing students to become responsible and forward-thinking architects.

Program Structure:

  1. Core courses in design studios, building technology, and environmental sustainability
  2. Integration of advanced digital tools like CAD, BIM, and Virtual Reality (VR)
  3. Strong focus on sustainability and climate-responsive architecture
  4. Internships and industry collaborations for practical experience

Graduates can progress to the Master of Architecture at UQ, or enter roles in urban design, planning, or construction management.

4. RMIT University

Location : Melbourne, Australia

RMIT University’s Bachelor of Architectural Design is known for its hands-on, studio-based approach that combines design innovation with real-world engagement.
The program encourages students to explore creative ideas while addressing sustainability and social responsibility.

Distinctive Aspects:

  1. Studio-focused curriculum emphasizing creative experimentation
  2. Integration of digital fabrication, parametric design, and BIM technologies
  3. Access to advanced facilities and fabrication labs
  4. Strong ties to industry through internships, exhibitions, and competitions

RMIT’s global perspective and multicultural learning environment prepare graduates to work across international architectural contexts.


Course Structure and Duration

The Bachelor of Architectural Design in Australia typically runs for three years full-time.
Students study a combination of core and elective subjects that cover:

  1. Design Studio Practice
  2. Architectural History & Theory
  3. Building Materials and Construction
  4. Environmental Design & Sustainability
  5. Digital Modeling and 3D Visualization

After completing this degree, graduates often continue to a Master of Architecture, which is the professional qualification required to become a registered architect in Australia.


Career Opportunities

Graduates of the Bachelor of Architectural Design in Australia can pursue a wide range of careers within the design and construction industries, such as:

  1. Architectural Designer
  2. Urban Planner
  3. Interior Designer
  4. Landscape Architect
  5. BIM Specialist
  6. 3D Visualization Expert
  7. Sustainability Consultant

Many graduates also work with international architecture firms, government agencies, and research institutions focused on urban development and sustainable design.


Entry Requirements and Admission

Entry requirements vary by university but generally include:

  1. Completion of Year 12 (or equivalent)
  2. Portfolio of creative work (for some universities)
  3. English language proficiency (IELTS 6.5 overall or equivalent)

Some institutions may also require interviews or design aptitude tests. International students are encouraged to apply early to secure placement and student visa processing.


The Bachelor of Architectural Design in Australia offers a unique blend of creativity, innovation, and sustainability.
Students gain hands-on experience through world-class facilities, industry partnerships, and global learning opportunities.
With strong career prospects and internationally recognized qualifications, studying architecture in Australia is a powerful step toward a rewarding and impactful career in the built environment.

Whether you choose Griffith, Monash, UQ, or RMIT, you’ll receive an education that empowers you to design the sustainable, inspiring spaces of tomorrow.

Grand Wedding Hall

Grand Wedding Hall

View Project
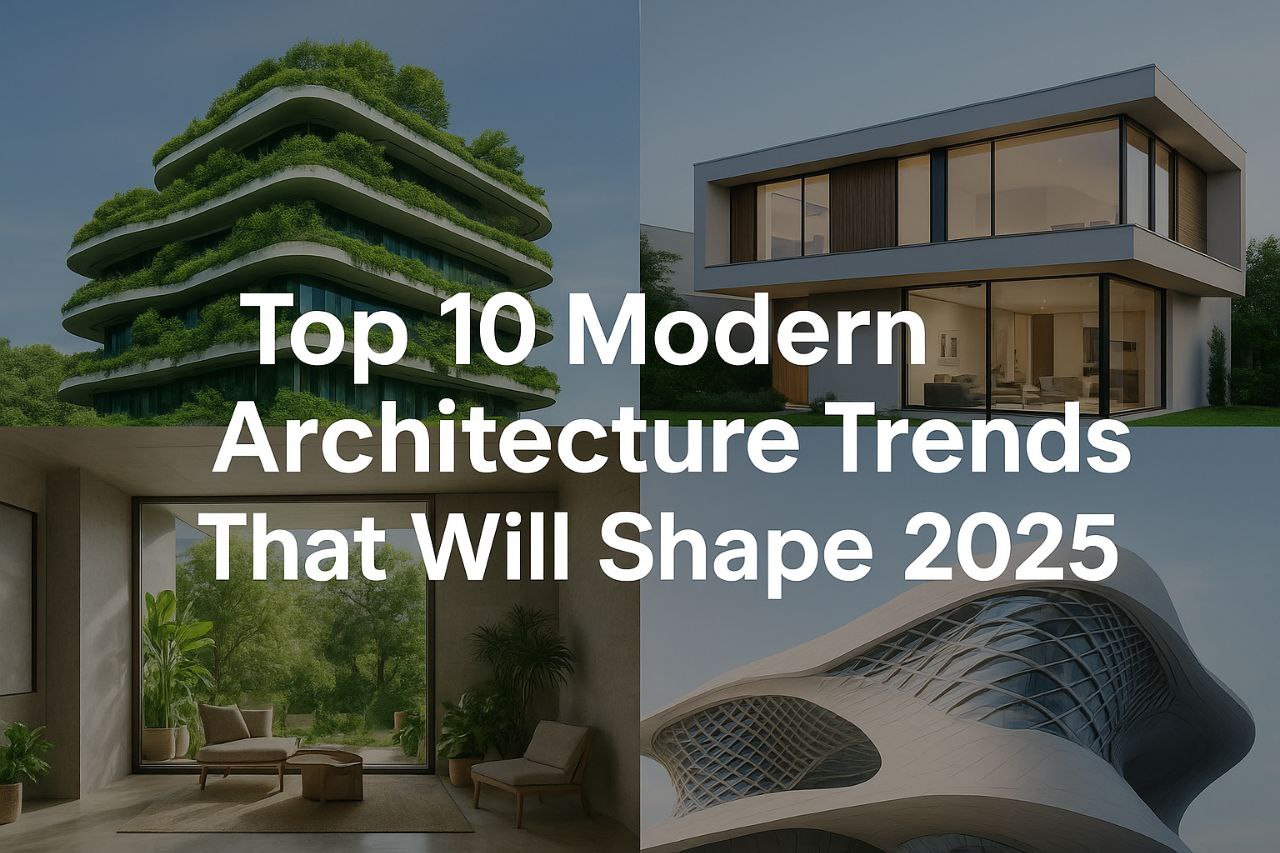
Top 10 Modern Architecture Trends

Top 10 Modern Architecture Trends That Will Shape 2025

Read Article
AI for Architectural Design neon graphic with brain circuit and futuristic building

Ai for Architectural Design

Artificial Intelligence in Architectural Design : Transforming the Future of Architecture

Artificial Intelligence (AI) is redefining the world of architectural design. By merging creativity with computation, AI enables architects to conceptualize, plan, and execute projects more efficiently than ever. It enhances design quality, sustainability, and innovation — changing how architecture is imagined and built.


AI and Generative Design

One of AI’s most powerful contributions to architecture is generative design. Through algorithms and machine learning, architects can input parameters such as space, budget, materials, and environmental conditions.
AI then generates multiple optimized design options — each meeting the specified criteria.

This process accelerates the design phase and broadens creative exploration. Tools like Autodesk Generative Design and Spacemaker AI are at the forefront, allowing designers to uncover solutions that might remain unseen with traditional methods.

AI in Structural Analysis and Simulation

AI also improves structural analysis by predicting how a building will respond to different conditions such as wind, load, and temperature.
Advanced AI models simulate energy consumption, daylight exposure, and thermal comfort, ensuring buildings are safe, efficient, and environmentally responsible.

By leveraging AI early in design, architects can optimize both performance and sustainability.

Integration of AI with Building Information Modeling (BIM)

AI strengthens BIM (Building Information Modeling) by automating routine tasks like clash detection, scheduling, and quantity estimation.
AI-powered BIM systems minimize human error, save time, and deliver data-driven insights for better decision-making throughout a project’s lifecycle.

User-Centric and Smart Design

AI fosters user-centered architecture by analyzing user behavior, preferences, and spatial patterns.
This allows architects to design environments that improve comfort, productivity, and functionality.
For instance, AI can optimize space layouts based on movement patterns, resulting in smarter and more adaptive designs.

AI and Sustainability in Architecture

Sustainability lies at the heart of modern design, and AI is a vital enabler.
AI-driven energy modeling helps minimize carbon footprints by optimizing materials, lighting, and temperature control.
Tools like EcoDesigner and AI-integrated simulations empower architects to design eco-friendly buildings that align with global environmental goals.

Top AI Tools for Architectural Design

AI tools are reshaping how architects visualize and execute ideas. Below are some of the best in the field:

  1. Autodesk Generative Design – Automates design exploration based on performance criteria.
  2. Spacemaker AI – Analyzes site conditions to create optimized layouts.
  3. TestFit – Generates quick feasibility studies for mixed-use projects.
  4. Rhino + Grasshopper (with AI Plugins) – Enables algorithmic and parametric modeling.
  5. Adobe Sensei – Accelerates rendering and visualization.
  6. FreeCAD & Blender (with AI plugins) – Offer open-source generative design capabilities.

These tools enhance both creativity and efficiency while supporting sustainable, data-driven workflows.

Free AI Tools for Architects

Free and open-source AI platforms have democratized architectural innovation.
Tools like Dream by Wombo, NightCafe, Spline, and Figma allow architects to visualize ideas and collaborate in real-time.
Meanwhile, ChatGPT supports research, writing, and technical documentation, saving valuable time.
Such tools empower students, freelancers, and small firms to access powerful AI capabilities without high costs.

Generative AI: Research and Future Prospects

Recent studies highlight how Generative Adversarial Networks (GANs) and Variational Autoencoders (VAEs) generate realistic and functional architectural designs.
Researchers are also combining generative AI with BIM, VR, and AR to automate structural layouts and enhance collaboration.

As AI continues to advance, hybrid models that merge rule-based logic with deep learning will offer more creative control and precision — signaling a future where AI becomes a true design partner.

Challenges of AI in Architecture

While AI offers immense potential, it also brings challenges:

  1. Ethical concerns over authorship and automation
  2. Data privacy issues
  3. Skill gaps among architects in AI and data science

Addressing these challenges ensures AI remains a collaborative tool, not a replacement for human creativity.


AI is revolutionizing architecture by combining computational intelligence with artistic vision.
From generative design to sustainability modeling, AI empowers architects to create smarter, greener, and more efficient spaces.
Those who embrace AI will lead the next era of architectural innovation — where technology and creativity unite to shape a more sustainable and adaptive built environment.

Top 10 Modern Architecture Trends

Top 10 Modern Architecture Trends That Will Shape 2025

Read Article
Futuristic Office Portfolio

Futuristic Office

View Portfolio
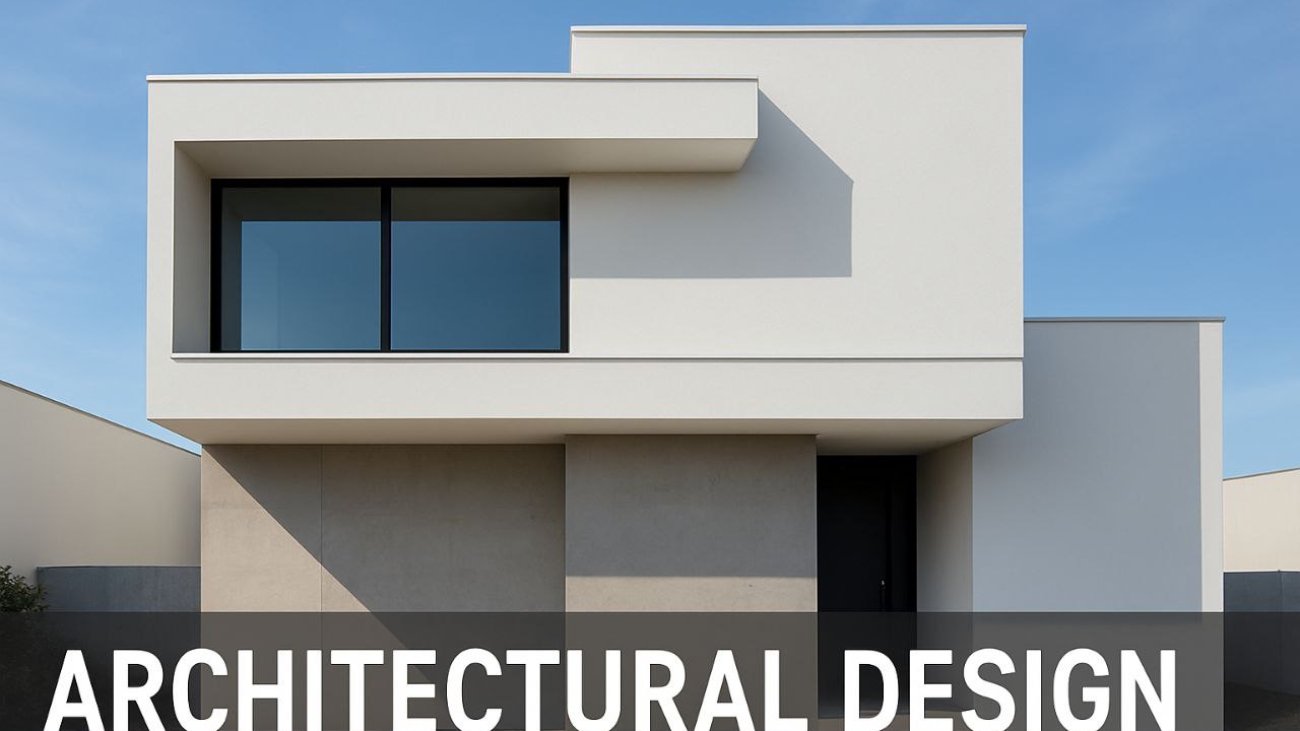
Modern architectural design of a minimalist contemporary building

Architectural Design

Architectural Design

Architectural Design : The Art and Science of Architectural Design

A practical , learn by doing guide to designing meaningful , sustainable spaces , actionable insights for clients , students and designers .

Topics : Architectural principles . Sustainability strategies . Ai & digital tools . Free software . Career pathways 

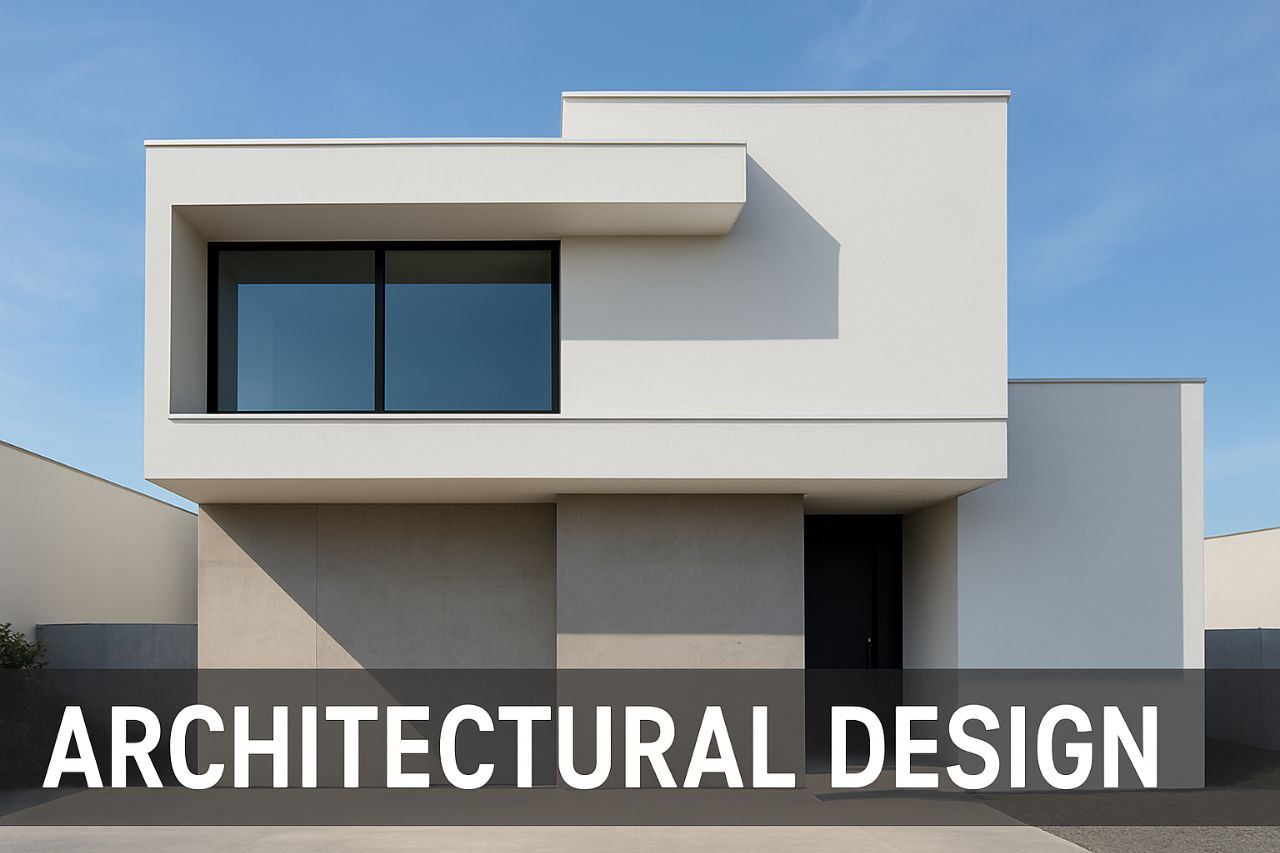
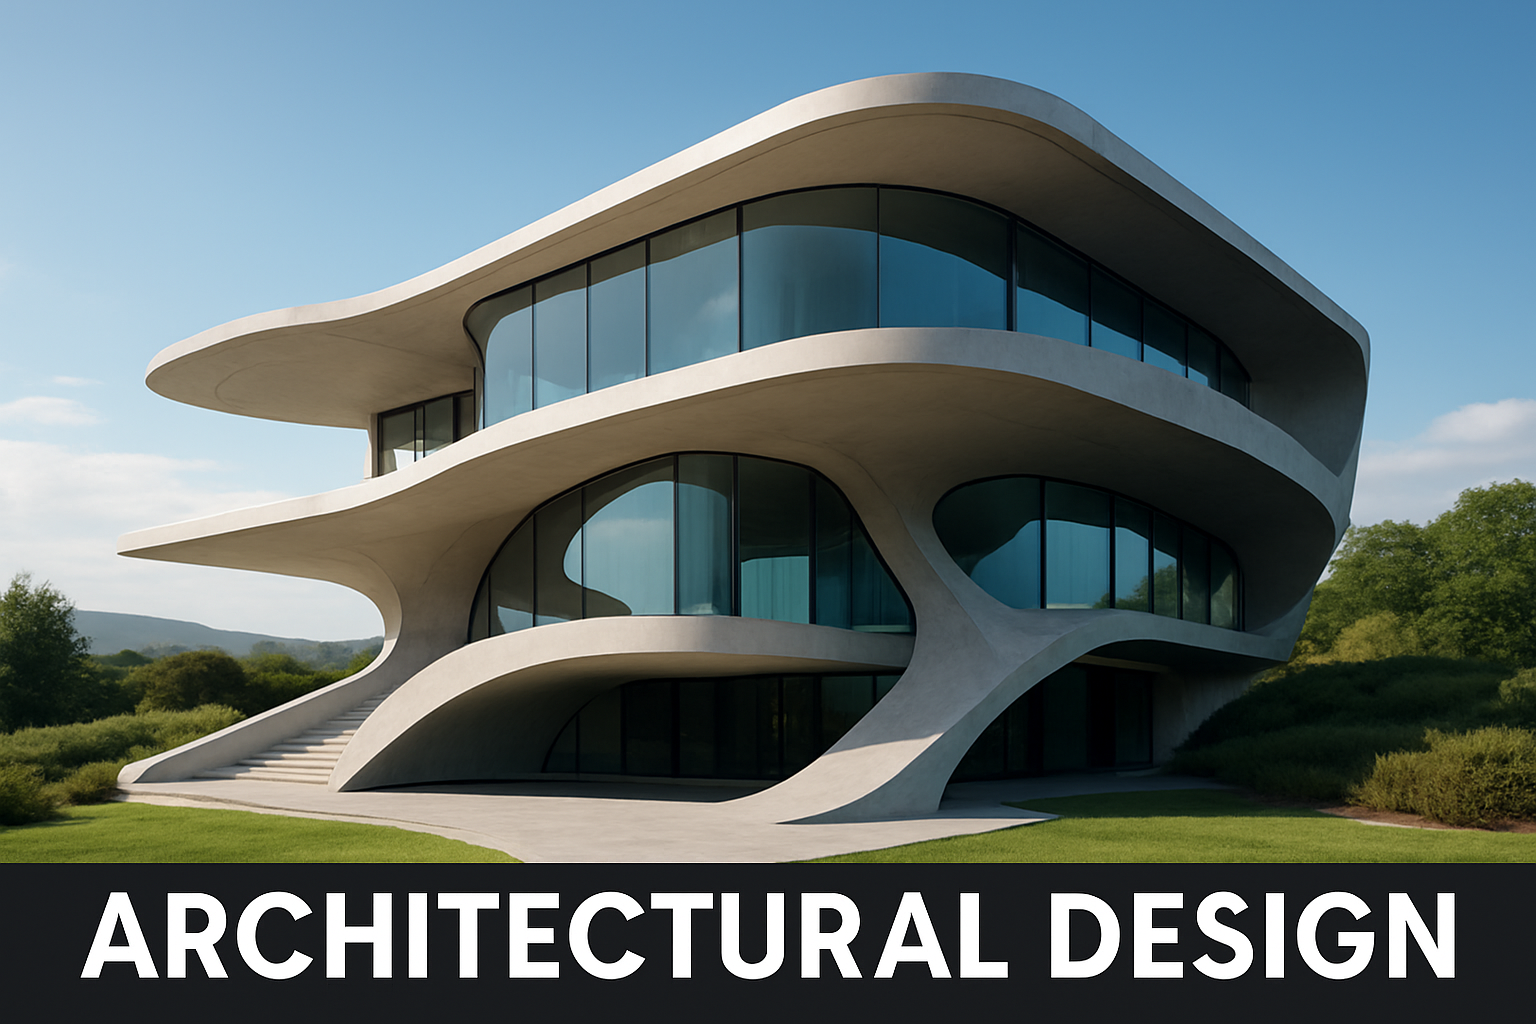
Futuristic modern villa with curved white concrete design and large glass windows, set in a natural landscape under a clear blue sky, with the text "Architectural Design" at the bottom.

⚪ The Art and Science of Architectural Design

  The Essence of Architectural Design

 Architectural design is one of the few disciplines where imagination and logic coexist in perfect balance. It’s a field that merges creativity with precision — where every line, curve, and material choice carries meaning. Architecture is not just about creating buildings; it’s about shaping experiences, telling stories, and enhancing the quality of life through thoughtful design.

1. Understanding the Essence of Architecture

Every structure begins with an idea — a response to a human need, a place, and a purpose. Good architecture starts by asking questions:
How will people interact with this space?
What emotions should it evoke?
How can it harmonize with its surroundings while remaining unique?

Answering these questions transforms the design process from drawing plans to crafting meaningful environments. An architect doesn’t simply design walls and roofs; they design how sunlight enters a room, how air flows through a space, and how people move, gather, and feel within it.

2. Functionality — The Core of Every Great Design

Functionality is the backbone of architectural design. A beautiful building that fails to serve its purpose is merely sculpture. A truly successful design is one that balances aesthetics with usability.

Architects must consider circulation, accessibility, natural lighting, and privacy from the earliest stages of design. For instance:

  • In homes, layouts should create comfort and intimacy while maximizing natural light.
  • In offices, open areas and collaborative zones encourage communication and productivity.
  • In public buildings, intuitive wayfinding and accessibility define how inclusive the space feels.

The lesson is simple: good design is invisible — it works so seamlessly that users don’t even notice its complexity.

3. Aesthetics — The Language of Emotion

While function gives a structure purpose, aesthetics give it soul. Architecture communicates through form, proportion, material, and texture. Each design decision contributes to how a space feels — warm or cold, intimate or monumental, inviting or intimidating.

Architects use visual rhythm, symmetry, contrast, and balance to evoke emotions. For example, clean minimal lines may create a sense of calm and clarity, while organic forms can bring softness and connection to nature.

Color and texture also play a critical role. Natural materials like wood, stone, and clay ground a design in warmth and authenticity, while glass and steel convey lightness and modernity. The best designs find harmony between these elements — creating spaces that are not only seen but felt.

4. Sustainability — Building for the Future

Modern architecture cannot exist without sustainability. Designing responsibly means creating buildings that respect the planet and endure through time.

Sustainable design isn’t limited to adding solar panels or green roofs. It’s about designing smarter — using local materials, maximizing daylight, reducing energy consumption, and planning for long-term adaptability.

Key sustainable strategies include:

  1. Passive solar design : orienting buildings to capture sunlight naturally and reduce energy use.
  2. Natural ventilation : designing airflow systems that minimize mechanical cooling needs.
  3. Material selection : choosing renewable, recyclable, or low-impact materials.
  4. Water efficiency : incorporating rainwater harvesting or greywater reuse systems.

Sustainability also includes social and cultural dimensions — creating spaces that enrich communities and celebrate local identity. A truly sustainable building nurtures both people and place.

5. Technology — Expanding Creative Possibilities

The digital age has transformed architecture. Tools like Building Information Modeling (BIM), 3D rendering, and virtual reality allow architects to visualize, simulate, and refine designs before construction even begins. These technologies bridge creativity and accuracy, helping designers experiment with form and structure while maintaining technical integrity.

For instance:

  1. BIM integrates every aspect of a building into one intelligent model, improving collaboration between engineers, architects, and builders.
  2. 3D rendering brings ideas to life, allowing clients to experience spaces before they’re built.
  3. Virtual reality (VR) provides immersive walk-throughs that improve spatial understanding and design decision-making.

Technology doesn’t replace creativity — it enhances it. It gives architects the freedom to imagine bolder concepts while ensuring those ideas can become practical realities.

6. Culture and Context — Designing with Meaning

Architecture always belongs to a place and a people. Great design respects history, geography, and culture while embracing innovation.

Contextual design considers local materials, traditions, and climate to create harmony between old and new. For example, incorporating traditional craftsmanship into modern structures can preserve cultural identity while meeting contemporary needs.

Understanding context also means listening — engaging with the community, observing how people live, and responding to the rhythms of everyday life. This sensitivity turns architecture into a living part of its environment rather than an isolated object.

7. The Architect’s Mindset — Creativity Meets Responsibility

Architectural design is both an art and a moral act. Every design choice affects people and the planet. Therefore, architects must balance creativity with responsibility.

To think like an architect means to:
  1. Observe deeply before drawing.
  2. Question assumptions and seek better solutions.
  3. Understand that beauty and ethics can coexist.
  4. Believe that architecture can improve lives, not just landscapes.

The best architecture doesn’t shout; it speaks quietly and meaningfully through its integrity, clarity, and purpose.


Shaping Tomorrow’s Spaces

Architectural design is a continuous conversation between imagination and reality. It demands curiosity, empathy, and technical mastery. From concept to construction, each step defines how humans experience their built environment.

In the end, architecture is not about buildings — it’s about creating connections: between people and spaces, tradition and innovation, form and function, nature and technology.

As we design for the future, our greatest responsibility is to build with awareness — crafting environments that are not only visually inspiring but also sustainable, inclusive, and timeless .

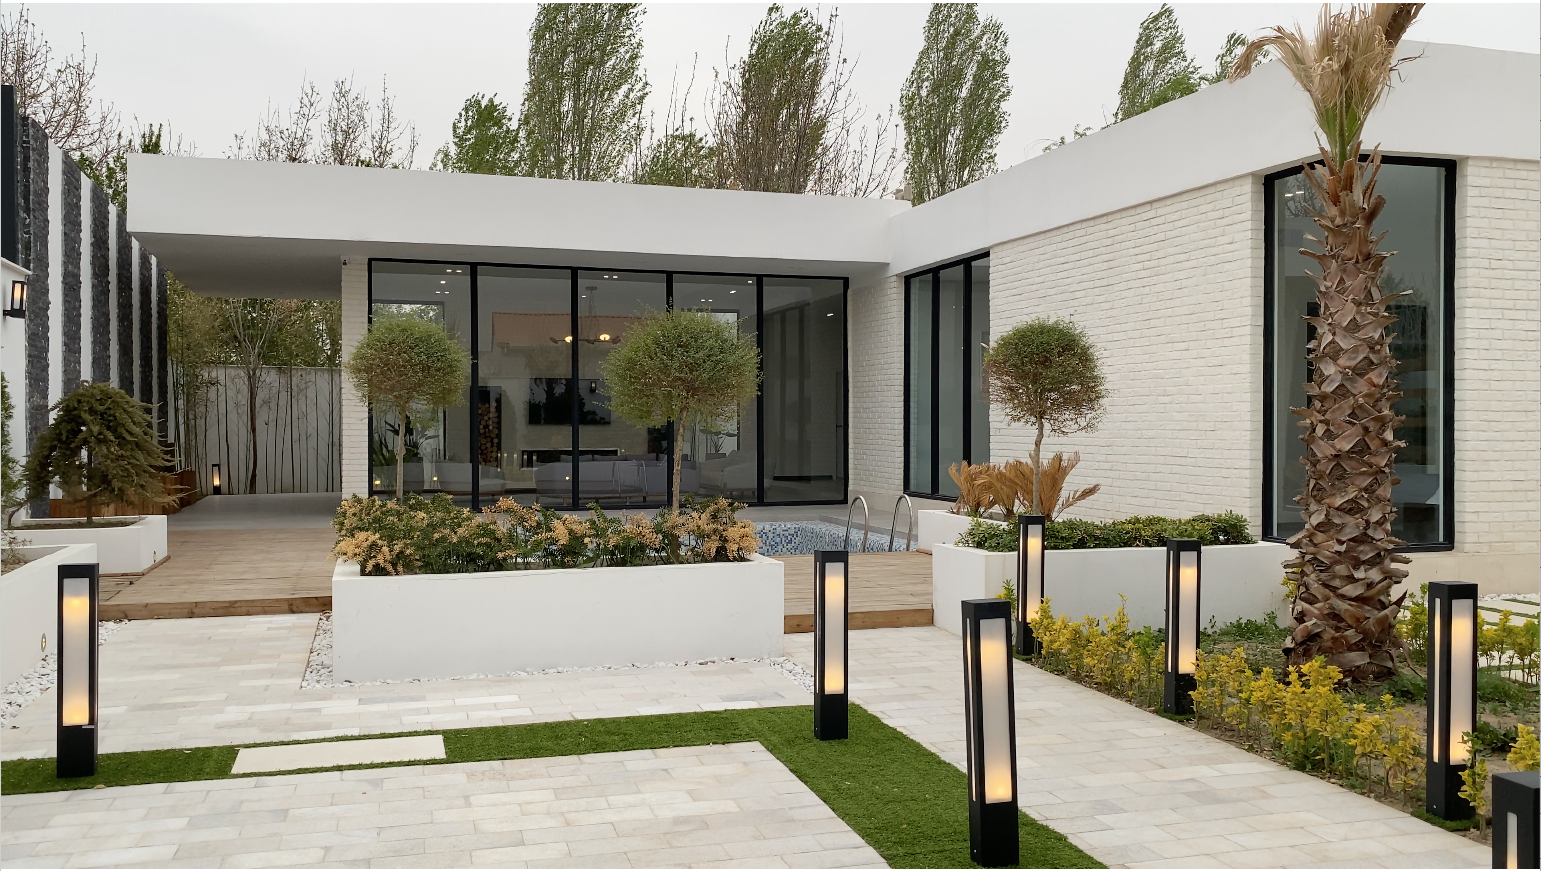
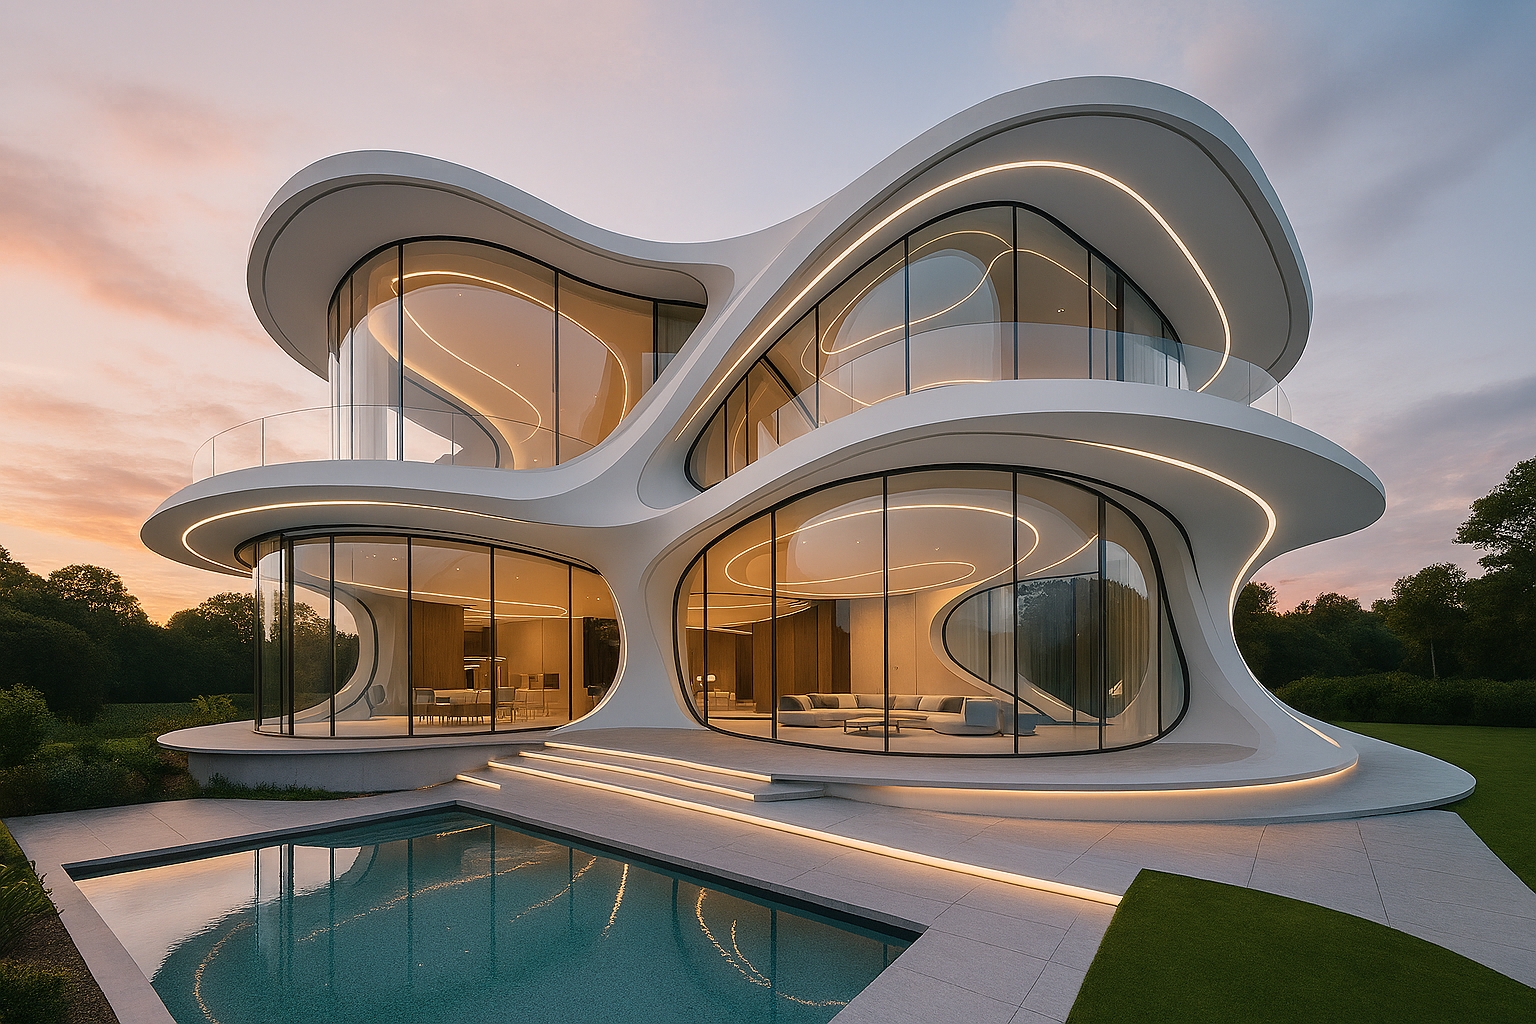
White Modern Villa with hidden LED Lighting


⚪The Future of Architectural Design: Technology, AI, and Creative Empowerment

The world of architecture is evolving faster than ever before. The tools, technologies, and mindsets that shape design today are redefining what is possible in the built environment. While the foundations of architecture — creativity, functionality, and human-centered thinking — remain timeless, digital innovation and artificial intelligence are transforming how ideas become reality.

1. The Rise of AI in Architecture

Artificial Intelligence (AI) is no longer a futuristic concept — it’s a present-day collaborator in the design process.
AI allows architects to explore design possibilities that would take months or even years to test manually. By analyzing parameters like site orientation, sunlight exposure, energy consumption, and material cost, AI can generate hundreds of optimized design options within minutes.

This approach, called generative design, works by setting specific goals — for example, maximizing natural light, minimizing energy use, or optimizing structural performance. The AI then explores infinite variations until it finds the most efficient balance.

The result ? Designs that are not only creative but also scientifically optimized.

But AI’s role goes beyond the design phase. It helps architects:

  1. Predict building performance before construction.
  2. Analyze sustainability impacts using real-world data.
  3. Improve workflow efficiency and reduce design errors.
  4. Personalize user experiences by learning from behavioral patterns.

Imagine designing a house that learns how its occupants live — adjusting temperature, light, and airflow automatically for comfort and efficiency. That’s the future AI is enabling: architecture that adapts to people, rather than people adapting to buildings.

2. The Power of Digital Tools in Design

Technology has become an inseparable partner in architectural creativity. Digital tools not only enhance visualization but also democratize design — making professional-quality results accessible to students, freelancers, and small studios worldwide.

Here are some of the most valuable free tools architects and designers can use today:

  1. SketchUp Free – Perfect for beginners and quick 3D concept modeling. Its intuitive interface lets users sketch, visualize, and share ideas easily.
  2. FreeCAD – An open-source parametric modeling tool ideal for precision work and technical drawings.
  3. Blender – A powerful platform for creating high-quality renders, animations, and VR walkthroughs.
  4. Sweet Home 3D – Simple yet effective for interior layouts and furniture planning.
  5. LibreCAD – A reliable 2D drafting program for creating detailed floor plans and technical blueprints.

What’s special about these tools is that they encourage experimentation without limitation. For students and early-career architects, learning to use multiple programs develops flexibility and problem-solving skills — essential qualities in modern practice.

💡 Pro Tip: Focus on mastering design thinking before software. The best architects use technology as an extension of creativity, not as a replacement for it.

3. Learning Architecture  From Concept to Career

Architecture is one of the most comprehensive fields of study — blending art, engineering, social science, and environmental awareness. A Bachelor of Architectural Design (or its equivalent) typically provides this multidisciplinary foundation.

Students begin by exploring:

  1. Design fundamentals – understanding form, proportion, and spatial composition.
  2. Architectural history and theory – learning how culture, politics, and technology have shaped buildings across time.
  3. Digital tools and visualization – mastering CAD, BIM, and 3D rendering.
  4. Construction technology and materials – understanding how ideas become structures.
  5. Sustainable and contextual design – integrating ecological responsibility into every project.

More importantly, architecture education teaches critical thinking and creative problem-solving — the ability to turn constraints into opportunities. It’s a lifelong learning journey that continues beyond graduation, as architects must constantly adapt to new challenges, codes, and technologies.

“Architecture is the slowest of the arts but the most enduring of innovations.”

The real reward of studying architecture is not just the ability to design, but to see the world differently — as a system of relationships between people, nature, and space.

4. The Professional Journey — Skills for the Modern Architect

To thrive in today’s architectural industry, designers need a diverse set of skills that go far beyond traditional drafting. These include:

  1. Communication : Presenting ideas visually and verbally with clarity.
  2. Collaboration : Working effectively with engineers, contractors, and clients.
  3. Research and analysis : Understanding social behavior, sustainability data, and market trends.
  4. Digital fluency : Using BIM, parametric design, and visualization tools.
  5. Adaptability : Keeping up with new technologies like AI, AR, and smart materials.

Successful architects are strategic thinkers as much as they are designers. They manage time, budget, and innovation simultaneously — ensuring that creativity always serves function and purpose.

5. The Human Side of Technology

As technology advances, the greatest challenge is maintaining the human touch in design. AI can process data, but it can’t feel emotion or cultural nuance — at least, not yet. That’s where the architect’s sensitivity comes in.

Architecture will always be about empathy. The best designs anticipate human behavior, celebrate local identity, and provide comfort, beauty, and belonging. Technology should enhance that empathy, not replace it.

So, while algorithms may generate forms, it’s still the human architect who decides what feels right.

6. Designing the Future

Architectural design stands at an extraordinary intersection — between creativity and computation, emotion and logic, human intuition and digital intelligence. The future belongs to those who can navigate both worlds seamlessly.

By embracing technology responsibly and continuing to learn, architects can build smarter, greener, and more meaningful environments. The next generation of designers won’t just draw plans; they’ll design systems — adaptive, data-driven, and human-centered ecosystems.

The promise of architecture has always been to improve the world around us. Now, with the tools and knowledge available, that promise is closer than ever.

 A New Era of Possibility

Architectural design is evolving into something far greater than form-making — it’s becoming a platform for innovation, education, and sustainability. Whether you are a student sketching your first idea, a designer experimenting with AI, or a client dreaming of a future home, the principles remain the same:
think deeply, design responsibly, and build beautifully.

In this new era, the role of the architect is to bridge worlds — between art and science, tradition and technology, vision and reality.
And as architecture continues to evolve, one truth will always remain:
great design begins with a simple question — How can we make life better through space ؟

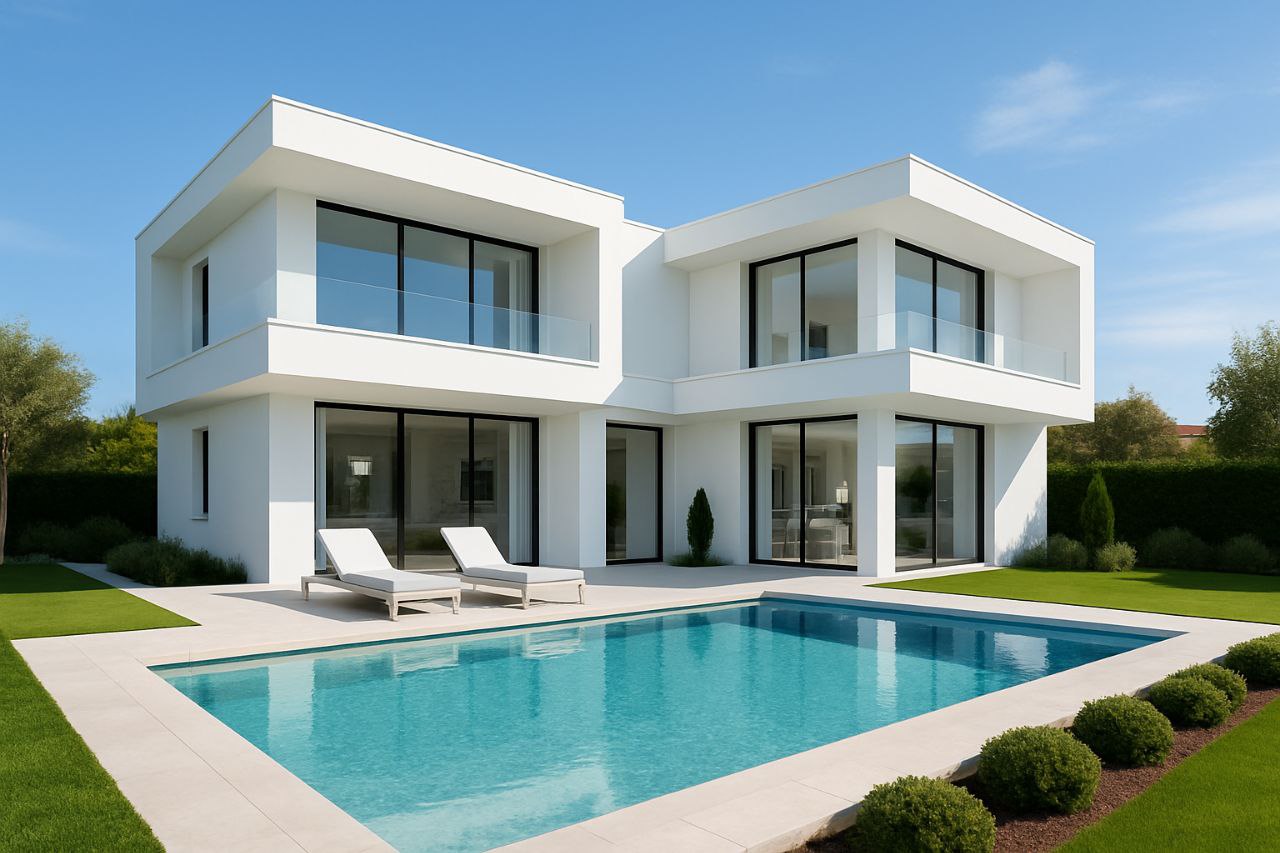
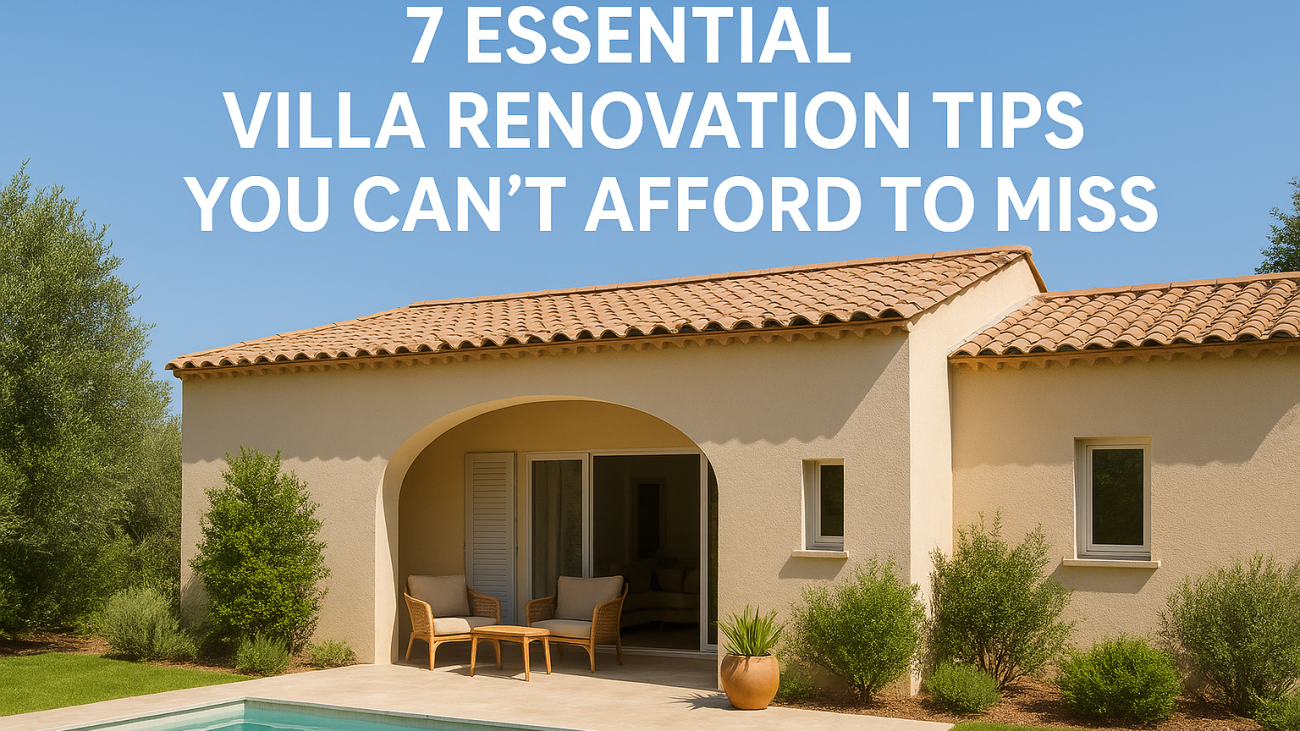
Mediterranean-style villa with pool and outdoor seating – 7 essential villa renovation tips banner

7 Essential Villa Renovation Tips You Can’t Afford to Miss

Villa Renovation Tips You'll Wish You know Earlier

Mediterranean-style villa with pool and outdoor seating – 7 essential villa renovation tips banner

7 Essential Villa Renovation Tips You Can't Afford To Miss

Renovating a villa, especially one with age, character, or unique setting is more than a project; it’s a transformation. While plenty of articles discuss general guidelines, few touch on the hidden realities that can derail your renovation. This guide reveals seven hard-earned truths backed by real case studies and trusted experts to help you avoid pitfalls and make informed decisions.


Essential Villa Renovation Tips

1. Heritage Listings & Local Restrictions: Don’t Ignore the Local Guardians

If your villa is more than 30–40 years old, it’s very likely that parts of it, like the facade, staircase, or garden walls, are protected under heritage or conservation laws. These regulations vary widely between countries and even municipalities, but ignoring them can stop your entire renovation mid-way or cost you heavy fines.

For example, in France, properties listed as Monuments Historiques require approval from DRAC, the regional cultural authority. This approval process can take months, but grants covering up to 40% of the renovation cost might be available via the Fondation du Patrimoine.

A real case study is the Villa Tugendhat in Brno, Czech Republic, which was restored meticulously between 2002 and 2012 balancing modern needs with strict heritage preservation rules.

Verify if your villa or parts of it are heritage-listed by consulting local registries or authorities
Contact heritage or planning departments early to understand restrictions
Apply for and secure all necessary permits before starting any renovation work


2. Budget Leaks: Historic & Older Villas Hide Expensive Surprises

Renovating an old villa in Italy, for instance, often leads to soaring costs , not just aesthetically, but due to hidden layers: structural repair, beam reinforcement, matching historic materials, and local restoration labor costs. Fortunately, Italy offers helpful tax schemes like the Renovation Bonus and the Ecobonus, which can reimburse up to 50% of costs.

Include all construction, design, and legal fees in your budget
Set aside 15–20% extra contingency for unexpected expenses
Research local tax credits or grants to reduce overall costs


3. Climate-Aware Materials: Respect the Villa’s Environment

Mediterranean villas, for example, require materials that endure heat, humidity, and intense sunlight. Traditional building techniques, like thick whitewashed walls, terracotta floors, and deep eaves naturally regulate temperature and reduce energy use.

A prime example is featured in Architectural Digest, where a seaside villa in Costa Brava uses centuries-old techniques to create a naturally cool interior.

Choose materials suited for your local climate
Prioritize durability and energy efficiency
Consider eco-friendly and sustainable options


4. Smart Integrations, When Luxury Becomes Essential

Modern buyers expect smart home systems, energy-efficient HVAC, and functional outdoor spaces. These features improve comfort and boost resale value.

For instance, in southern Spain, forward-thinking developers are future-proofing villas with solar systems and AI-driven home automation, as seen in Home Run Marbella.

Assess which smart systems suit your villa best
Plan energy-efficient heating and cooling
Design outdoor living spaces with utility and comfort in mind


5. Timeline Realism: Accept That Time Slips Away

Renovations rarely run perfectly on schedule. Delays from permits, contractors, or materials are common especially post-pandemic.

According to Wise.com, even a medium renovation project in France can be delayed by months if approvals and materials aren’t planned in advance.

Add a 20% buffer to your expected project duration
Maintain close communication with contractors and inspectors
Avoid scheduling major events or move-ins immediately after planned completion


6. Structural Diagnostics: Hire Specialists Early

Older or heritage villas demand advanced structural assessments. Sensor-based digital twins and humidity monitors can detect early signs of structural fatigue.

Publications like MDPI highlight how these modern tools are being applied to historic properties to ensure long-term stability.

Schedule comprehensive structural inspections early
Use specialists with heritage experience
Implement monitoring technologies if possible


7. Preserve the Character, But Future-Proof It

Respect original architectural features while incorporating modern conveniences. A recent renovation in Germany maintained terrazzo floors and custom woodwork, while adding a natural swimming pool and smart lighting.

ArchDaily showcases how new material systems can merge beautifully with heritage aesthetics.

Identify and protect key historic elements
Integrate smart and sustainable features tastefully
Design spaces adaptable to future needs


🔍 Final Take: What No One Tells You—But You Deserve to Know

Yes, your architect, builder, or planner will give you checklists.
But no one will tell you these subtle truths:

Bureaucracy is slower than you think. Permits for a single heritage detail can delay your entire renovation for months.

Not all “historic” materials are authentic. Fake terracotta, low-quality limestone, or modern replicas may be used to cut costs, without you noticing.

Your budget isn’t safe, until the walls are opened. True costs reveal themselves only after demolition starts.

Some upgrades kill resale value. A smart home system with poor UX or a glass-box extension in a traditional villa? Buyers may run.

You need to think five years ahead. Will your upgrades still feel modern? Will the space still serve your life?

Does your villa’s electrical system support modern tech? Smart lighting, EV chargers, solar integration, and heat pumps demand more than basic wiring.

Which upgrades add the most long-term value? Not all renovations age equally. Energy efficiency, timeless design, and smart layouts often outperform luxury-only features.

What separates an average renovation from a visionary transformation is not just how much money you spend,
but how well-informed, future-minded, and detail-obsessed you are.

Take the time.
Ask better questions.
Go deeper than the contractor’s quote.
And treat your villa, not just as a property, but as a living story you’re continuing.